
Waterfront
Address
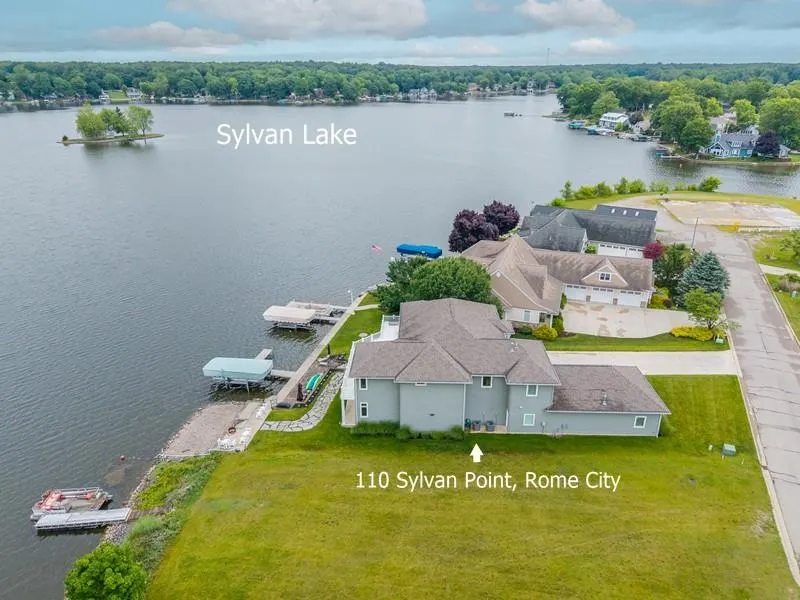
110 Sylvan Point, Rome City, IN
Price
$ 1,175,000
Property Attributes
- MLS#202624831
- TypeSingle Family
- Listing Status Active
- CountyNOBLE
- CityRome City
- AreaOrange
- NeighborhoodBliss
- Zip47884
- StyleSite-Built Home
- Year Built2018
- Taxes$ 6840
- Price$ 1,175,000
- Bedrooms4
- Full Bathrooms4
- Half Bathrooms0
- Sqr Footage5311
- Lot Size0.34 Acres
Data Source:
Indiana Regional MLS (IRMLS)
Property Description
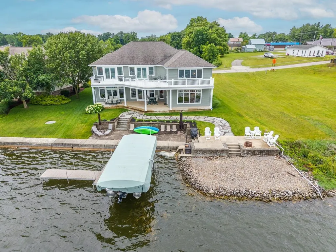
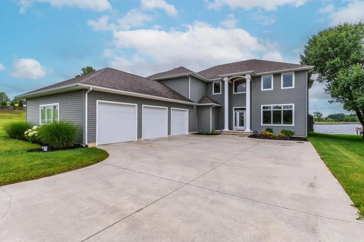
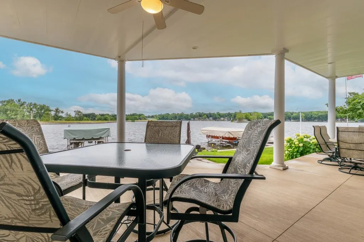
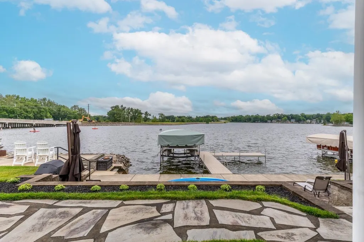
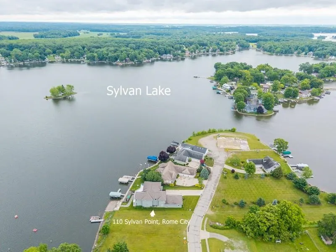
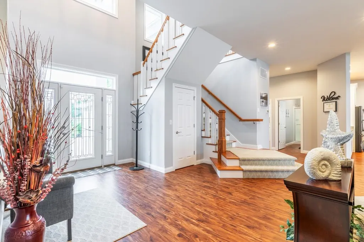
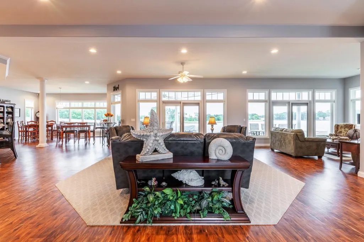
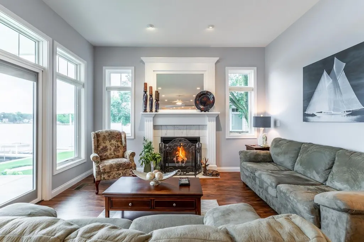
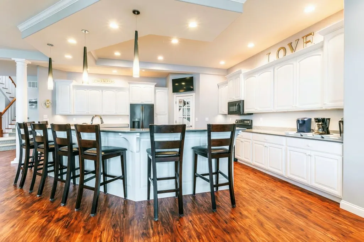
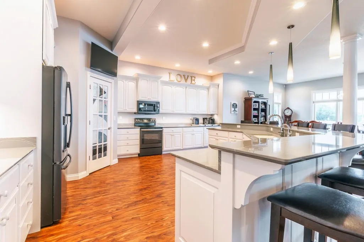
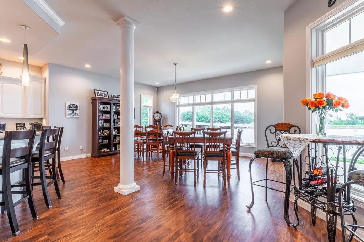
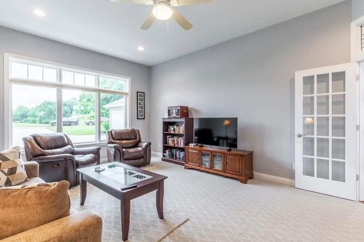
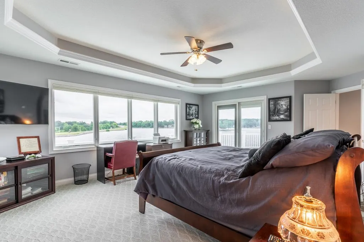
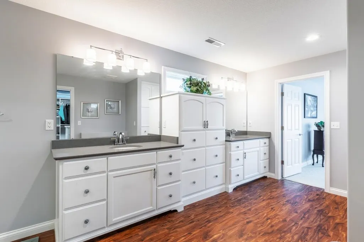
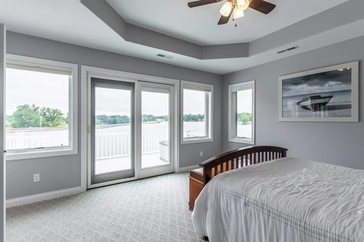
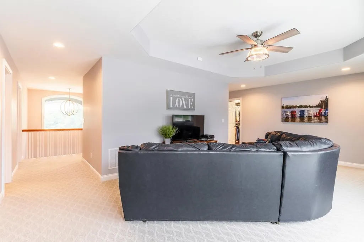
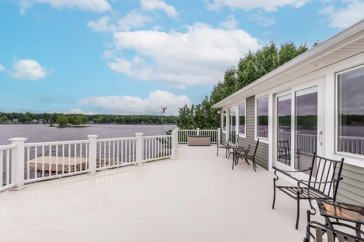
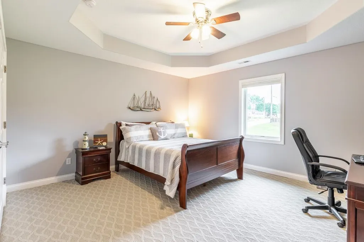
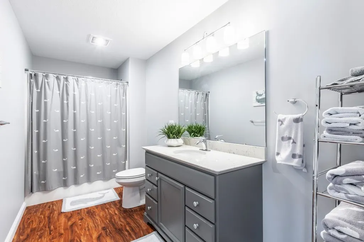
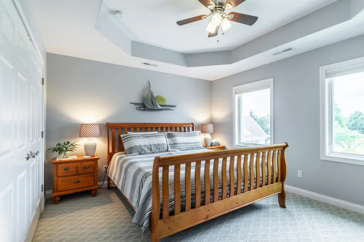
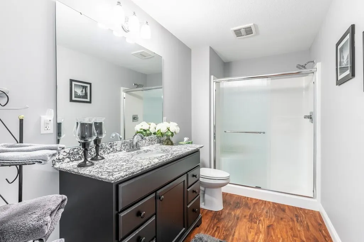
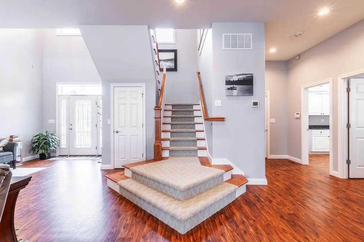
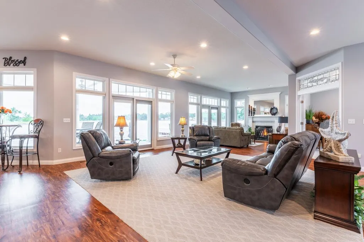
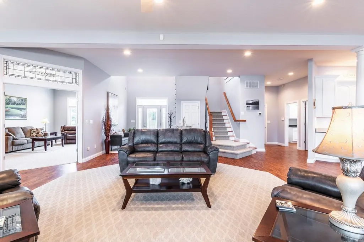
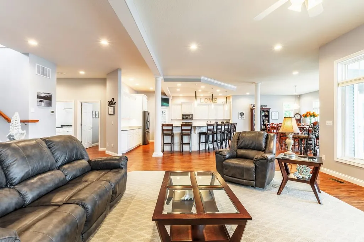
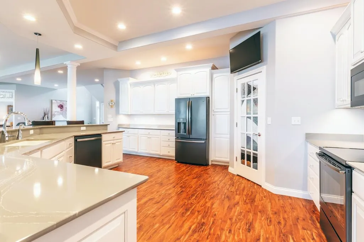
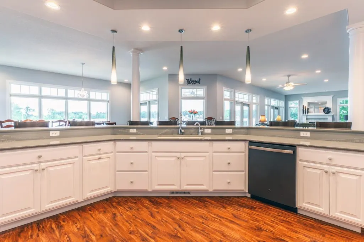
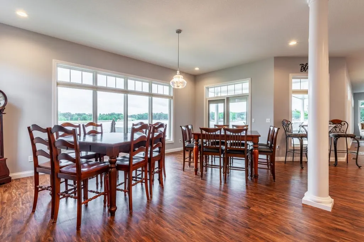
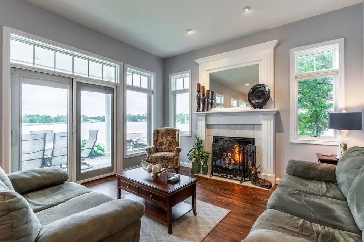
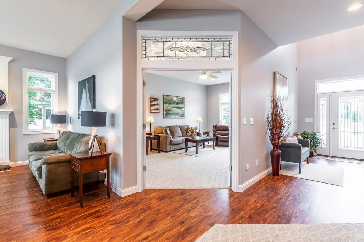
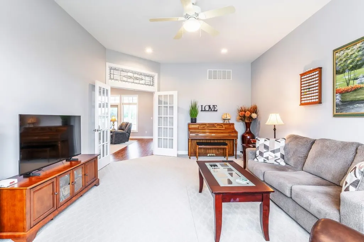
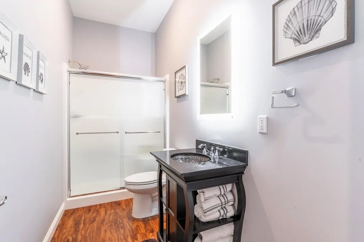
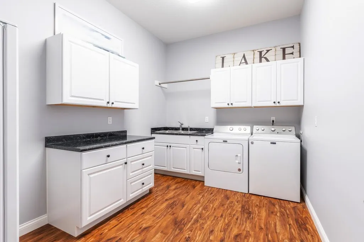
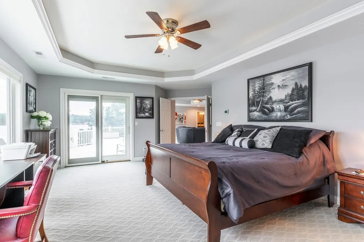
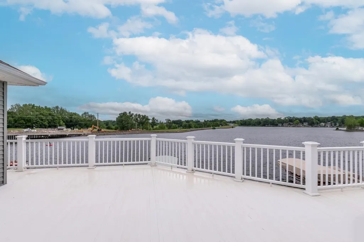
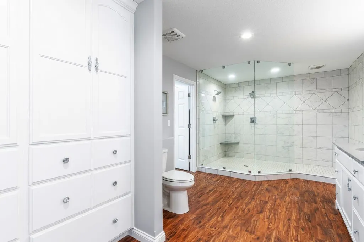
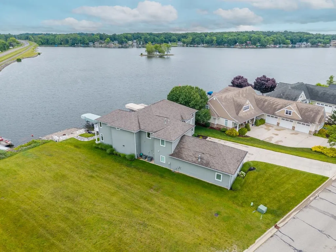
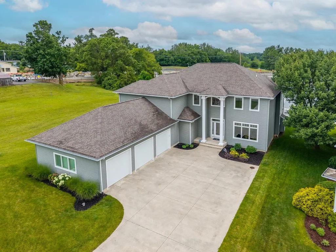
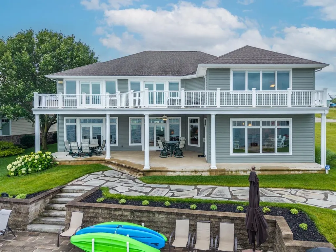
Exceptional lake living on Sylvan Lake with 84 feet of lakefront, a concrete seawall, pier, and a firm sandy beach extending 30 feet outan ideal setting for swimming, boating, and year-round enjoyment. This custom-built 2018 home offers 5,311 finished square feet, 4 bedrooms, 4 full bathrooms, and a 3.5-car garage with stair access to a 4' concrete-floor crawl space. Designed to maximize natural light and lake views, the main level features an open-concept living room, sunroom, kitchen, and dining area with a full wall of lakeside windows. 10' ceilings with a steel I-beam header was used in the living room to create an uninterrupted view corridor. The kitchen is built for entertaining with seating for eight at the island, Cambria quartz countertops, custom cabinetry with pull-outs, walk-in pantry with stained glass door, and abundant storage. The cozy lakeside sunroom includes a gas log fireplace, and the main level walks out to a covered, waterproof patio perfect for outdoor living. A full bathroom and laundry room complete the main level. All four bedrooms, three full bathrooms, storage room and a family room are located on the upper level with access to a lakeside deck. Each bedroom offers tray ceilings, ceiling fans, and large closets with organizers. The lakeside primary suite includes a slider to the deck, twin vanities, custom tile shower, and an impressive 20x10 walk-in closet with built-in storage island. Additional features include: heated garage, high-end finishes throughout. Built by Richard's Construction is a premier builder. Kitchen appliances, washer, dryer, and pier are included in the sale. A rare opportunity to own a thoughtfully designed, move-in-ready lake home with premium frontage and exceptional indoor-outdoor living. See the Feature Sheet in Associated Documents.
| Elementary School | Middle School | High School |
|---|---|---|
| Rome City Elementary School | East Noble Middle School | East Noble High School |
| Price History | |
|---|---|
| 6/23/2026 | Listed $1,175,000 |
General Features
| Sewer | City |
|---|---|
| Heating | Gas,Forced Air |
| Kitchen Level | Main |
| Cooling | Central Air |
| Laundry Y/N | Main |
| Fireplaces | Yes |
| Water Access Type | Lakefront |
| Garage | Attached |
| Amenities | 1st Bdrm En Suite,Breakfast Bar,Ceiling-Tray,Ceiling Fan(s),Closet(s) Walk-in,Countertops-Solid Surf,Deck Open,Disposal,Firepit,Foyer Entry,Garage Door Opener,Irrigation System,Kitchen Island,Landsca |
| Status | Active |
| Full Baths | 4 |
| Bathrooms | 4 |
| Year Built | 2018 |
| New Construction | No |
| Subdivision | Bliss |
| Style | Two Story |
| Township | Orange |
| Class | RESIDENTIAL |
| Type | Site-Built Home |
| Age | 8 |
| FIPS Code | 18113 |
| Inside City Limits | Yes |
| Associated Document Count | 6 |
| REO | No |
| Status | Active |
| Auction Y/N | No |
| Dining Room Level | Main |
| Annual Taxes | 6840.8 |
| Area | Noble County |
| Location | Lake |
| High School | East Noble |
| City | Rome City |
| School District | East Noble Schools |
| Assoc. Dues Frequency | Not Applicable |
| Total Sq Ft | 5311 |
| Elementary School | Rome City |
| Middle School | East Noble |
| Legal Description | Bliss Point Lt 2 |
| Branded Virtual Tour | https://cwalker.coldwellhomes.com/showcase/110-sylvan-point-rome-city-in-47884/id_3525104?link_source=SocialBAY?show_listing_video=1 |
| Virtual Tour | https://videos.backatyou.com/110-sylvan-point-smc1263974752_95588_unbranded_listing_video |
| Agent First Name | Craig A |
| Agent Last Name | Walker |
| DOM | 78 |
| Tax Year | 2025/2026 |
Interior Features
| Basement | Crawl |
|---|---|
| Fireplace(s) | 1 |
| Flooring | Carpet,Vinyl |
| Other Room 1 Level | Upper |
| Kitchen Length | 26 |
| Laundry Room Width | 9 |
| Laundry Room Length | 13 |
| Kitchen Width | 22 |
| Beds | 4 |
| Total Rooms | 11 |
| Dining Room Length | 20 |
| Dining Room Width | 15 |
| Other Room 2 Level | Upper |
| Fireplace | Gas Log |
| Family Room Width | 14 |
| Living Room Width | 18 |
| Den Length | 20 |
| Den Width | 14 |
| Other Room 2 Length | 20 |
| Other Room 2 Width | 10 |
| Other Room 1 Description | Ensuite Bath |
| Other Room 2 Description | Ensuite Closet |
| Family Room Length | 22 |
| Living Room Length | 20 |
| Full Baths Main | 1 |
| Full Baths Upper | 3 |
| Total Finished SqFt | 5311 |
| Basement Y/N | No |
| Other Room 1 Length | 20 |
| Other Room 1 Width | 11 |
| Above Grade Bedrooms | 4 |
| 1st Bedroom Level | Upper |
| 1st Bedroom Width | 14 |
| 2nd Bedroom Length | 17 |
| 2nd Bedroom Level | Upper |
| 2nd Bedroom Width | 15 |
| 3rd Bedroom Length | 14 |
| 3rd Bedroom Level | Upper |
| 3rd Bedroom Width | 16 |
| 4th Bedroom Length | 15 |
| 4th Bedroom Level | Upper |
| 4th Bedroom Width | 145 |
| Above Grade Finished SqFt | 5311 |
| Extra Room Description | Sun Room |
| Extra Room Length | 14 |
| Extra Room Level | Main |
| Extra Room Width | 14 |
| Living/Great Rm Level | Main |
| Main Level SqFt | 2565 |
Exterior Features
| Exterior | Vinyl |
|---|---|
| Water Frontage | 84 |
| Driveway | Concrete |
| Pool | No |
| Waterfront | Lake |
| Garage Length | 27 |
| Garage Width | 36 |
| Lot Size Area | 14810 |
| Lot Dimensions | 84x188x183x85 |
| Lot Description | Waterfront,Lake,Water View |
| Garage SqFt | 972 |
| Water Features | Pier/Dock,Private Beach |
| Well Type | Private |
| Water Name | Sylvan Lake |
| Approx. Lot Size Acres | 0.34 |
| Garage Capacity | 3.5 |
| ROOF MATERIAL | Shingle |
| Lake | Ski Lake |
| Waterfront Y/N | Yes |
| Garage Y/N | Yes |
Amenities
- Foreclosure
- Views
- New Construction
- Adult 55+
- Lease To Own
- No HOA Fees
- Furnished
- Primary On Main
- Air Conditioning
- Seller Finance
- Green
- Fixer Upper
- Horse
- Golf
- Fireplace
- Deck
- Garage
- Basement
- Pool
 IDX information is provided exclusively for consumers personal, non-commercial use and may not be used for any purpose other than to identify prospective properties consumers may be interested in purchasing. Data is deemed reliable but is not guaranteed accurate by the MLS. IDX information is provided by the Indiana Regional MLS.
Information last updated on September 12, 2026 7:03 AM UTC
IDX information is provided exclusively for consumers personal, non-commercial use and may not be used for any purpose other than to identify prospective properties consumers may be interested in purchasing. Data is deemed reliable but is not guaranteed accurate by the MLS. IDX information is provided by the Indiana Regional MLS.
Information last updated on September 12, 2026 7:03 AM UTC
Property vs Single Family Average in 47884
Price
Taxes
Year Built
Visits
