
Price Reduction - Primary on Main
Address
1709 S Walnut Drive, Warsaw, IN
Price
$ 349,000
Property Attributes
- MLS#202628208
- TypeSingle Family
- Listing Status Active
- CountyKOSCIUSKO
- CityWarsaw
- AreaWayne
- NeighborhoodWalnut Creek
- Zip46580
- StyleSite-Built Home
- Year Built1987
- Taxes$ 4786
- Price$ 349,000
- Bedrooms5
- Full Bathrooms2
- Half Bathrooms1
- Sqr Footage2988
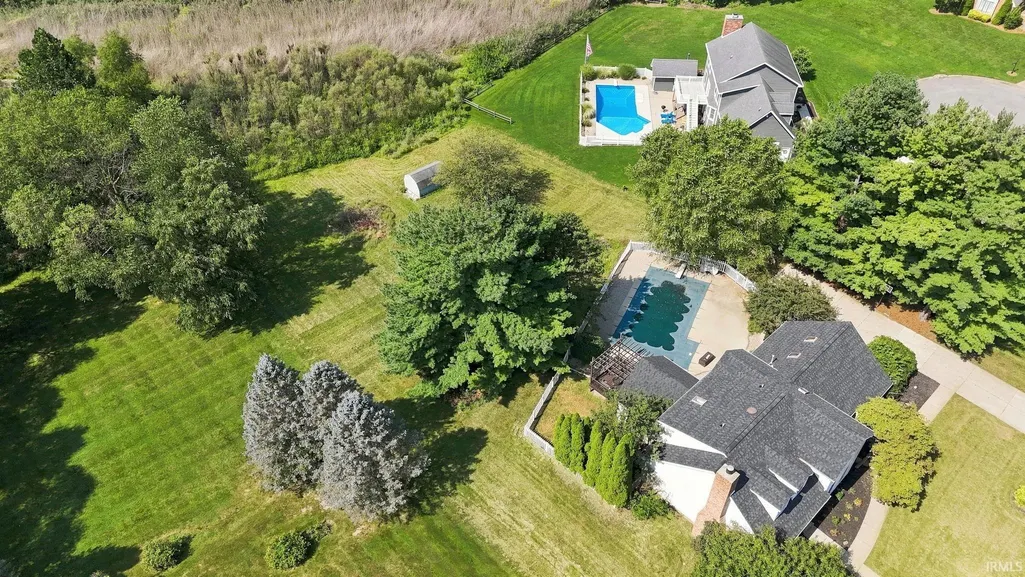
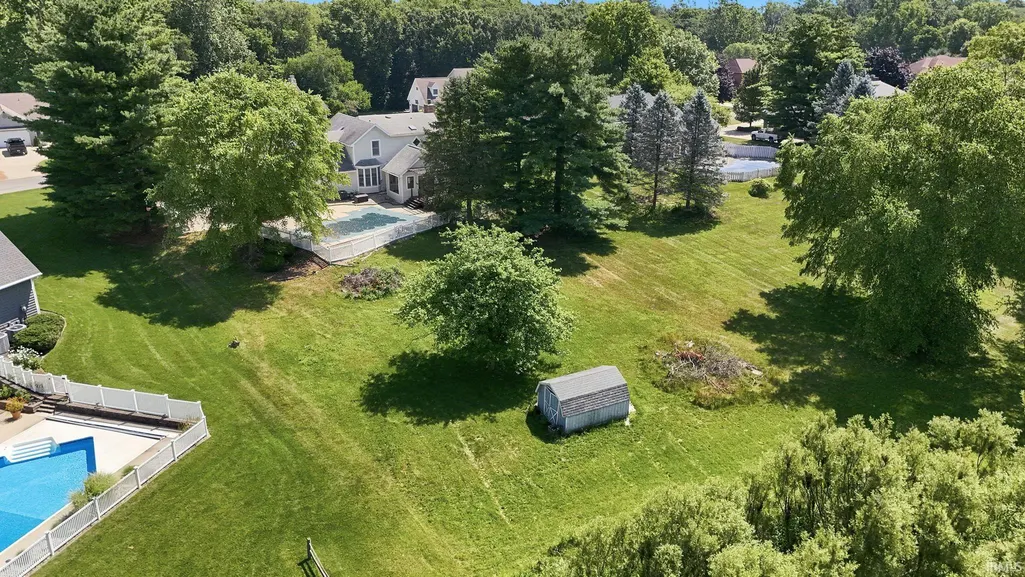
- Lot Size0.95 Acres
Data Source:
Indiana Regional MLS (IRMLS)
Property Description
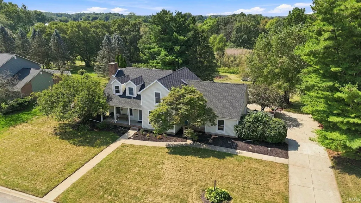
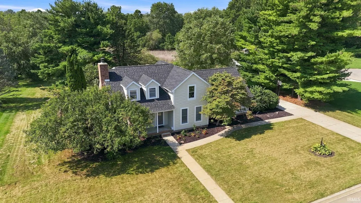
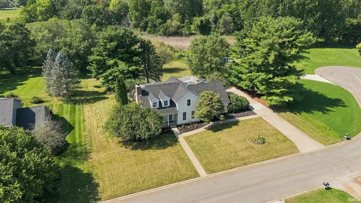
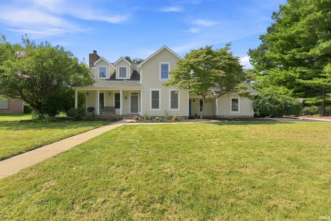
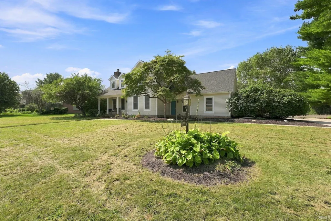
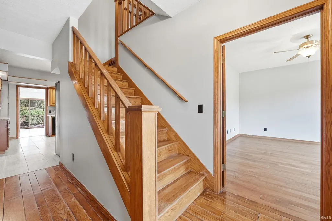
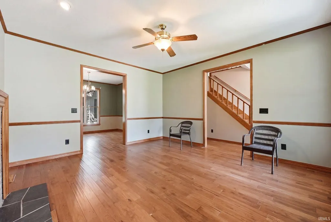
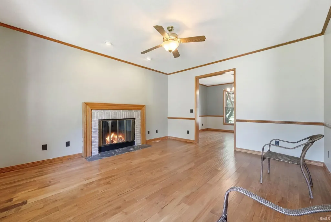
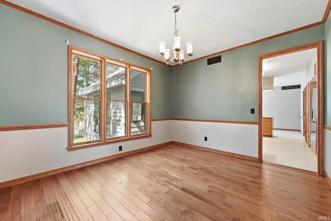
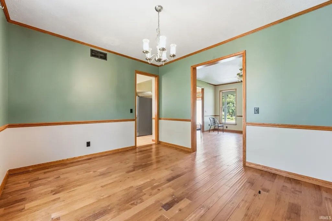
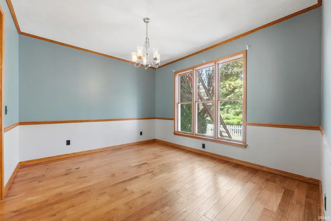
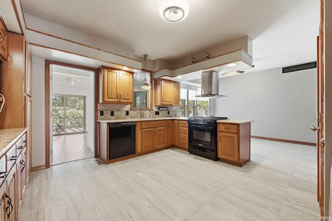
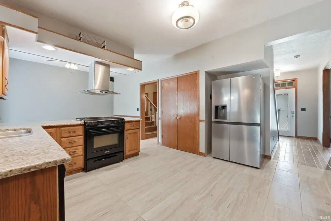
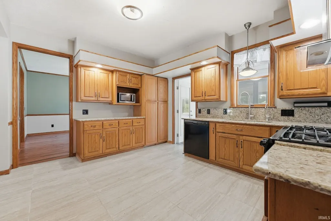
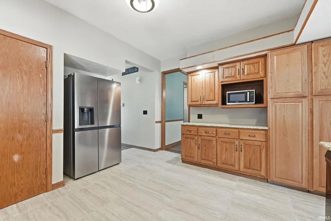
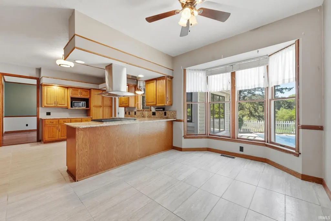
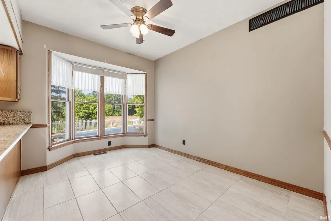
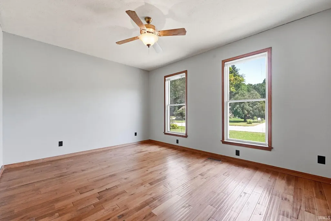
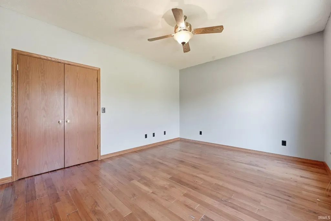
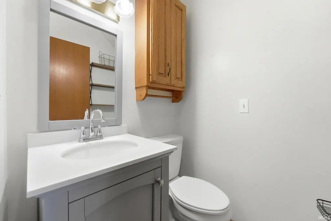
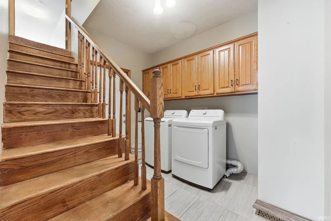
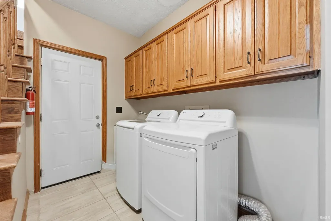
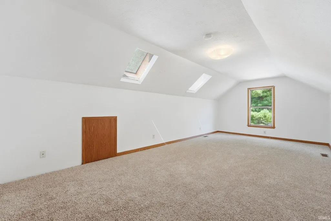
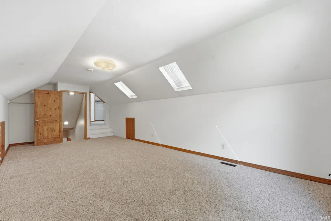
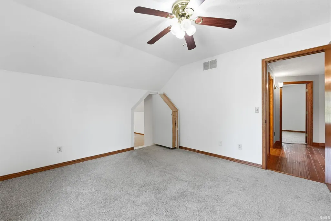
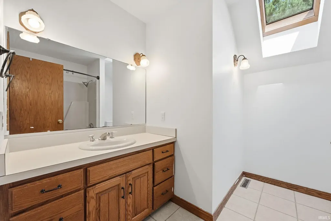
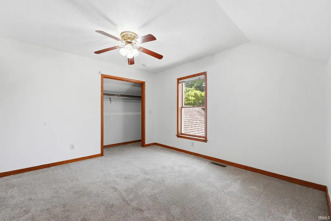
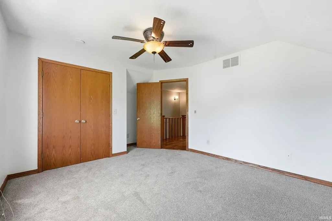
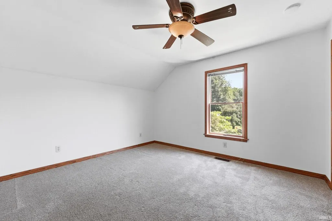
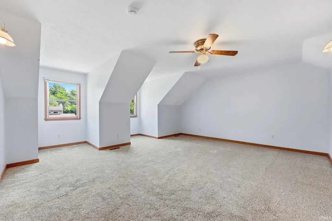
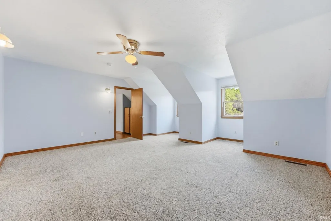
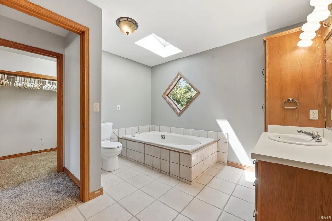
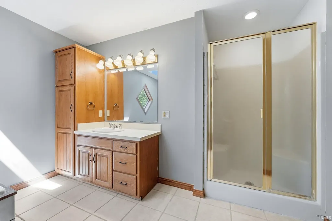
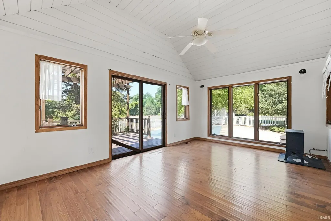
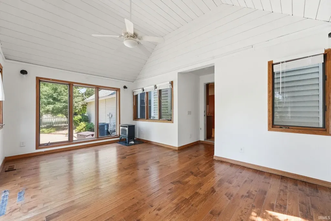
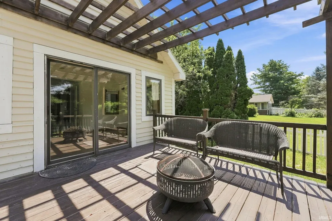
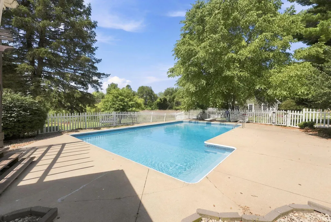
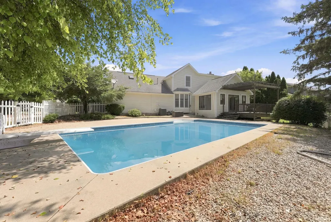
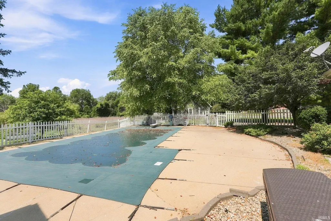
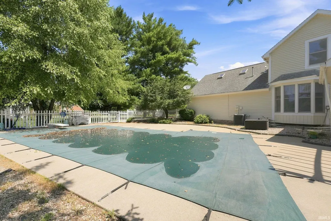
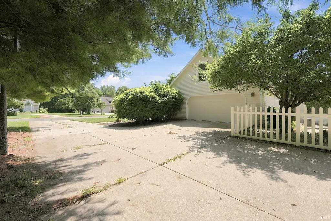
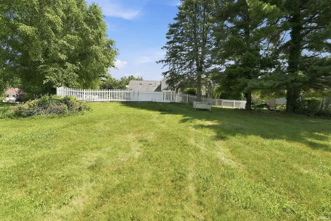
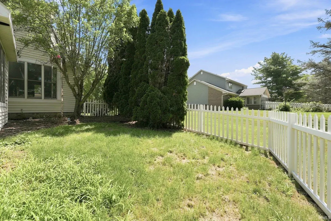
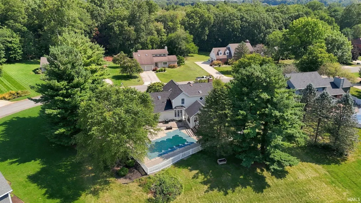
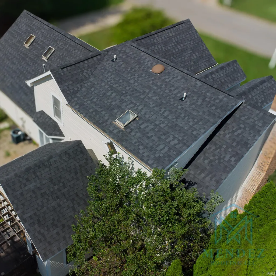
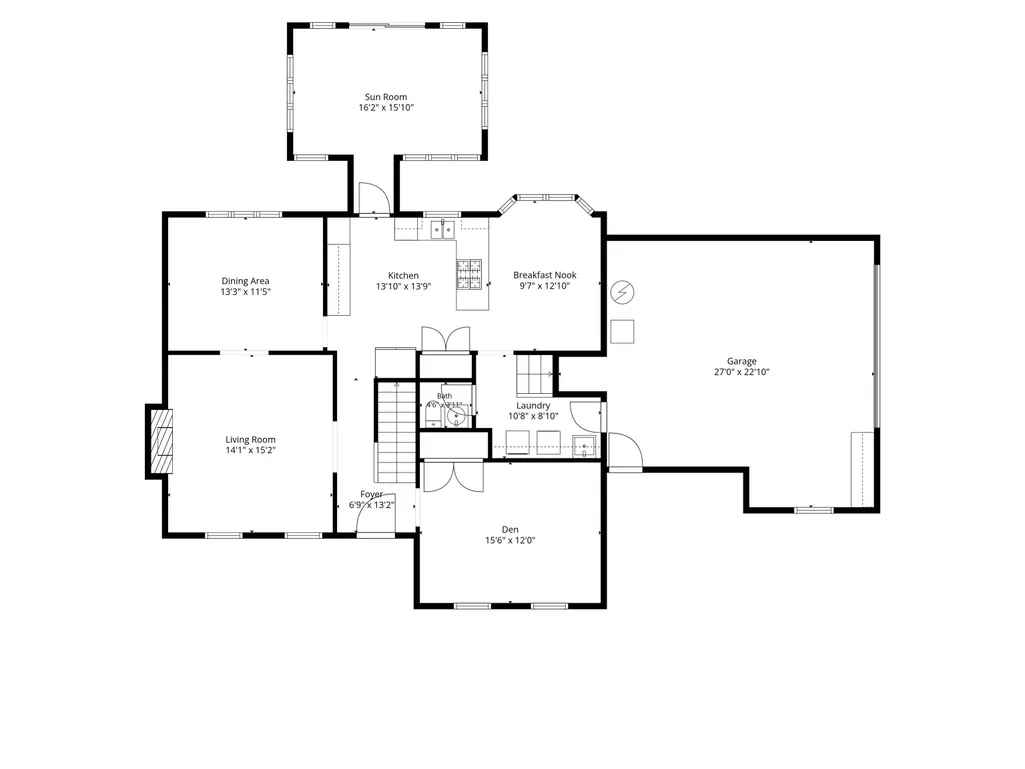
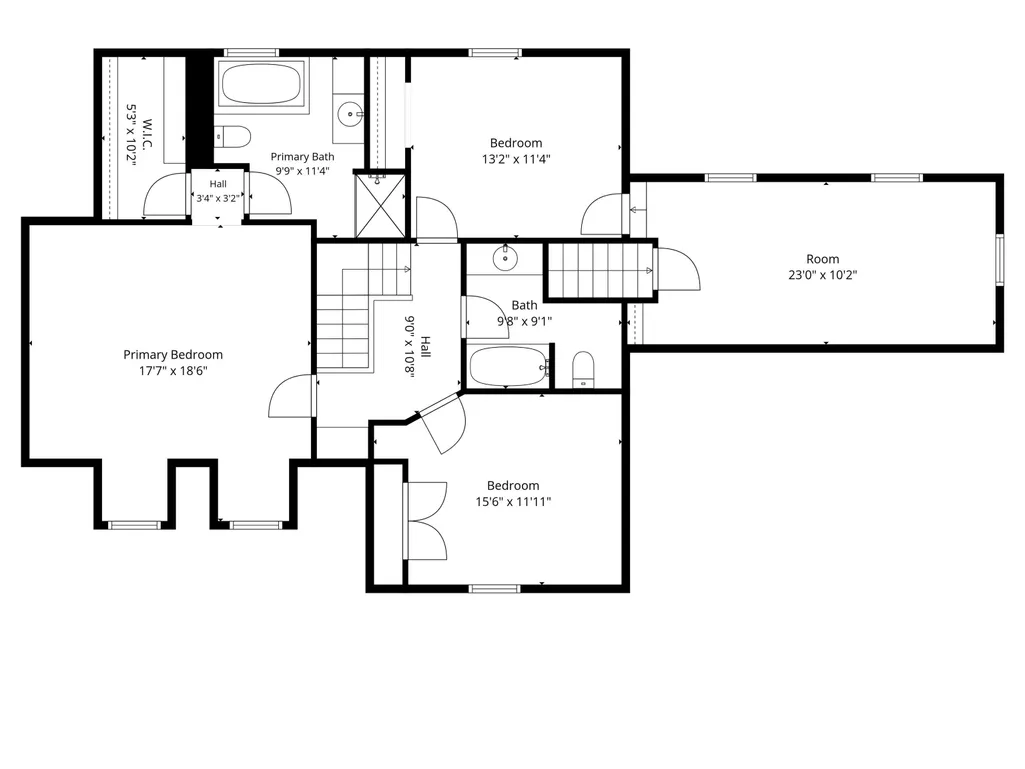
Tucked away in a quiet cul-de-sac and sitting on just under a full acre of land, this charming home offers nearly 3,000 square feet of comfortable living in one of Warsaw's most picturesque, established neighborhoods. Complete with high value improvements including a BRAND NEW ROOF as of August 2026 with a 10 year TRANSFERABLE WARRANTY, new main floor hardwood flooring, and a fresh pool liner, this beautiful property blends major modern upgrades with unmatched privacy. Surrounded by mature trees and lush landscaping, the setting offers peaceful wooded views, a nearby lake, and natural open areas rarely found in a subdivision. Inside you'll find 4+ bedrooms, 2.5 baths, and a highly flexible layout. The main level features a welcoming front porch, a formal dining room perfect for holiday dinners, and a versatile bedroom that easily doubles as a home office, playroom, or craft room. Upstairs, in addition to three spacious bedrooms and two full baths, you will find a massive bonus room over the attached two car garage that functions perfectly as a fifth bedroom or media room. Enjoy your morning coffee in the bright, enclosed sunroom, host summer barbecues on the newer attached deck, or cool off in your private inground pool. The home is further equipped with excellent mechanical features, including a top of the line Kinetico water filtration system, a newer hot water heater, and an HVAC system replaced in 2018. With fresh paint inside and out, a thorough deep clean, and minor maintenance completed throughout, this home is ready to welcome its next owners.
| Elementary School | Middle School | High School |
|---|---|---|
| Washington Elementary School | Edgewood Middle School | Warsaw High School |
| Price History | |
|---|---|
| 7/14/2026 | Listed $409,000 |
| 7/21/2026 | 6$385,000 |
| 8/7/2026 | 5$369,000 |
| 9/3/2026 | 3$359,000 |
| 9/10/2026 | 3$349,000 |
General Features
| Sewer | City |
|---|---|
| Heating | Gas,Forced Air |
| Kitchen Level | Main |
| Cooling | Central Air |
| Laundry Y/N | Main |
| Fireplaces | Yes |
| Water Access Type | None |
| Garage | Attached |
| Amenities | Breakfast Bar,Ceiling Fan(s),Closet(s) Walk-in,Countertops-Solid Surf,Deck Open,Dryer Hook Up Gas/Elec,Eat-In Kitchen,Landscaped,Patio Open,Porch Covered,Range/Oven Hook Up Gas,Utility Sink,Stand Up |
| Status | Active |
| Full Baths | 2 |
| Half Baths | 1 |
| Bathrooms | 3 |
| Year Built | 1987 |
| New Construction | No |
| Subdivision | Walnut Creek |
| Style | Two Story |
| Township | Wayne |
| Class | RESIDENTIAL |
| Type | Site-Built Home |
| Age | 39 |
| Lot Number | 7 |
| FIPS Code | 18085 |
| Inside City Limits | No |
| Associated Document Count | 3 |
| REO | No |
| Status | Active |
| Auction Y/N | No |
| Common Amenities | None |
| Dining Room Level | Main |
| Annual Taxes | 4786.68 |
| Area | Kosciusko County |
| Location | City/Town/Suburb |
| High School | Warsaw |
| City | Warsaw |
| School District | Warsaw Community |
| Assoc. Dues Frequency | Annually |
| HOA Fees $ | 30 |
| Total Sq Ft | 3676 |
| Elementary School | Washington |
| Middle School | Edgewood |
| Legal Description | 003-099-010 LOT 7 WALNUT CREEK SD FARM |
| Virtual Tour | https://www.propertypanorama.com/instaview/irmls/202628208 |
| Agent First Name | Lauren |
| Agent Last Name | Stangland |
| DOM | 60 |
| Tax Year | 2025 Pay 2026 |
| PROPOSED FINANCING | Cash,Conventional,FHA,VA |
Interior Features
| Basement | Slab |
|---|---|
| Fireplace(s) | 1 |
| Flooring | Hardwood Floors,Carpet |
| Kitchen Length | 14 |
| Laundry Room Width | 8 |
| Laundry Room Length | 10 |
| Kitchen Width | 13 |
| Beds | 5 |
| Total Rooms | 9 |
| Dining Room Length | 13 |
| Dining Room Width | 11 |
| Breakfast Room Length | 13 |
| Breakfast Room Width | 9 |
| Fireplace | Living/Great Rm,Gas Log,One |
| Living Room Width | 14 |
| Living Room Length | 15 |
| Full Baths Upper | 2 |
| Total Finished SqFt | 2988 |
| Basement Y/N | No |
| Above Grade Bedrooms | 5 |
| Half Baths Main | 1 |
| 1st Bedroom Level | Upper |
| 1st Bedroom Width | 17 |
| 2nd Bedroom Length | 13 |
| 2nd Bedroom Level | Upper |
| 2nd Bedroom Width | 11 |
| 3rd Bedroom Length | 15 |
| 3rd Bedroom Level | Upper |
| 3rd Bedroom Width | 11 |
| 4th Bedroom Length | 23 |
| 4th Bedroom Level | Upper |
| 4th Bedroom Width | 10 |
| 5th Bedroom Length | 15 |
| 5th Bedroom Level | Main |
| 5th Bedroom Width | 12 |
| Above Grade Finished SqFt | 2988 |
| Above Grade Unfin. SqFt | 688 |
| Extra Room Length | 15 |
| Extra Room Level | Main |
| Extra Room Width | 16 |
| Living/Great Rm Level | Main |
Exterior Features
| Road Surface | Asphalt |
|---|---|
| Road Access | County |
| Exterior | Cedar |
| Driveway | Concrete |
| Pool | Yes |
| Waterfront | None |
| Pool Type | Below Ground |
| Garage Length | 22 |
| Garage Width | 27 |
| Lot Size Area | 41382 |
| Lot Dimensions | 138x300 |
| Lot Description | Level,Slope,0-2.9999 |
| Fence | PVC,Vinyl |
| Garage SqFt | 594 |
| Water Features | None |
| Approx. Lot Size Acres | 0.95 |
| Garage Capacity | 2 |
| Off Street Parking Y/N | Yes |
| ROOF MATERIAL | Shingle |
| Waterfront Y/N | No |
| Garage Y/N | Yes |
| County Zoning | R1 |
Amenities
- Foreclosure
- Views
- New Construction
- Adult 55+
- Lease To Own
- No HOA Fees
- Furnished
- Primary On Main
- Air Conditioning
- Seller Finance
- Green
- Fixer Upper
- Horse
- Golf
- Fireplace
- Deck
- Garage
- Basement
- Pool
 IDX information is provided exclusively for consumers personal, non-commercial use and may not be used for any purpose other than to identify prospective properties consumers may be interested in purchasing. Data is deemed reliable but is not guaranteed accurate by the MLS. IDX information is provided by the Indiana Regional MLS.
Information last updated on September 12, 2026 7:03 AM UTC
IDX information is provided exclusively for consumers personal, non-commercial use and may not be used for any purpose other than to identify prospective properties consumers may be interested in purchasing. Data is deemed reliable but is not guaranteed accurate by the MLS. IDX information is provided by the Indiana Regional MLS.
Information last updated on September 12, 2026 7:03 AM UTC
Property vs Single Family Average in 46580
Price
Taxes
Year Built
Visits
