
Primary on Main - Eco Friendly
Address
217 Greenfield Drive, Middlebury, IN
Price
$ 699,000
Property Attributes
- MLS#202636797
- TypeSingle Family
- Listing Status Active
- CountyELKHART
- CityMiddlebury
- AreaMiddlebury
- NeighborhoodHighland Woods
- Zip46540
- StyleSite-Built Home
- Year Built1991
- Taxes$ 4464
- Price$ 699,000
- Bedrooms5
- Full Bathrooms3
- Half Bathrooms1
- Sqr Footage3582
- Lot Size1.5 Acres
Data Source:
Indiana Regional MLS (IRMLS)
Property Description
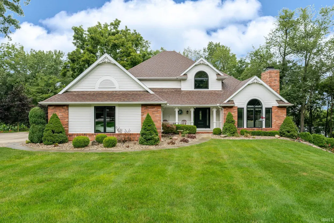
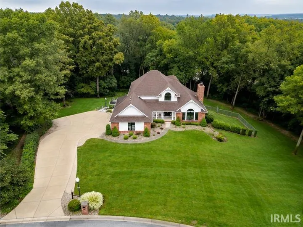
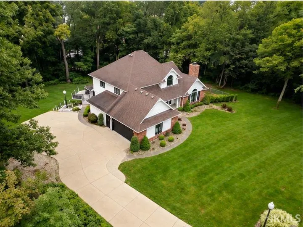
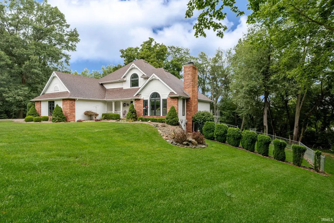
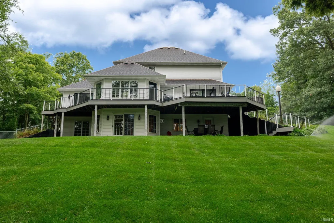
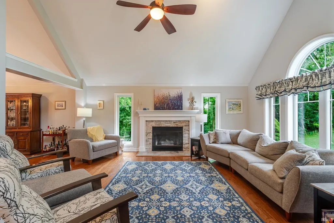
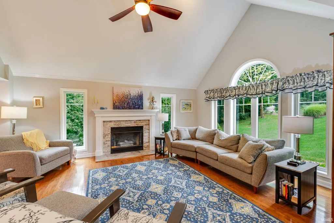
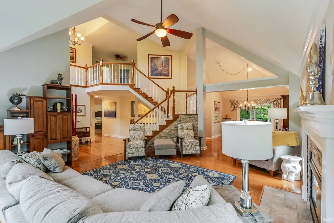
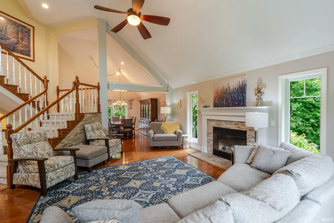
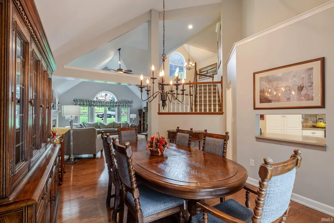
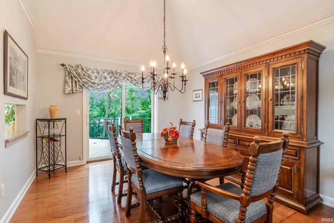
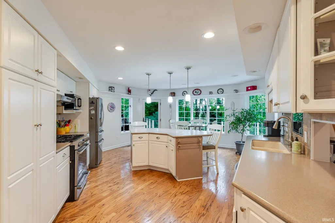
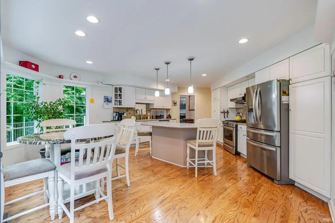
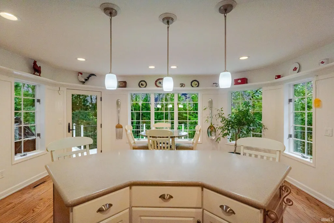
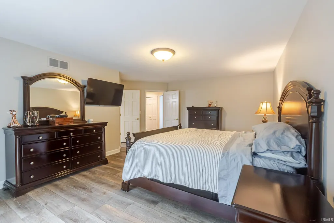
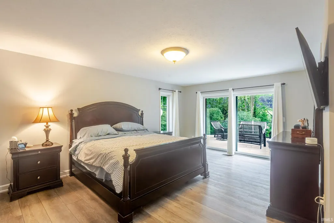
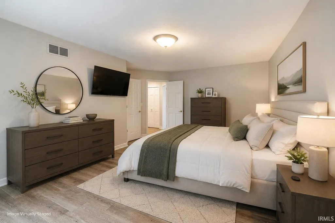
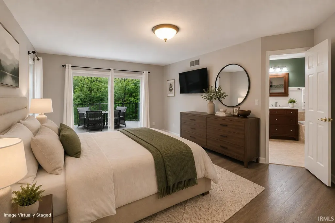
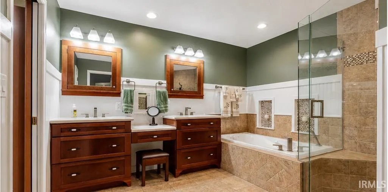
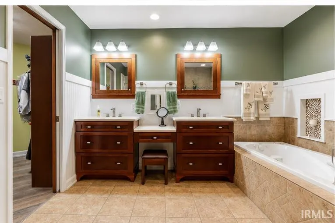
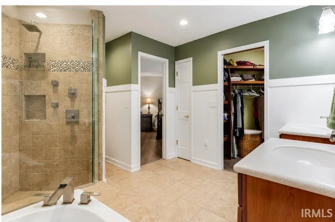
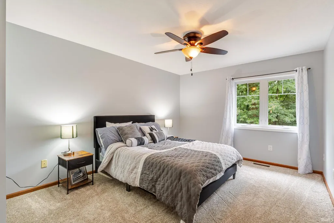
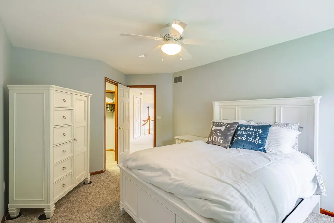
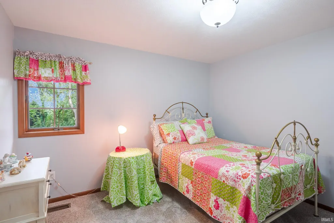
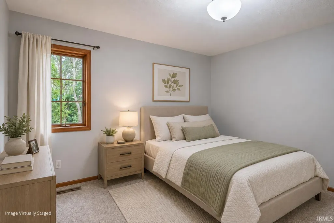
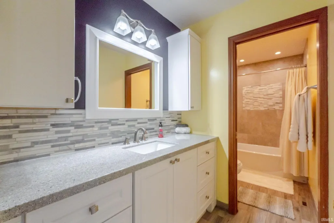
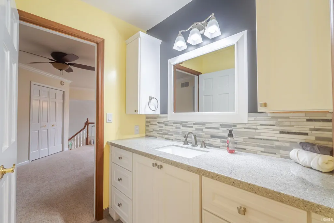
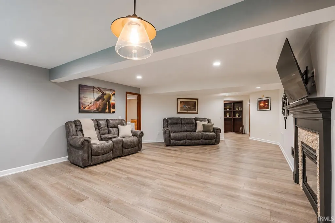
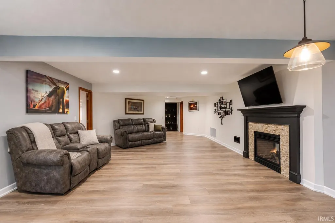
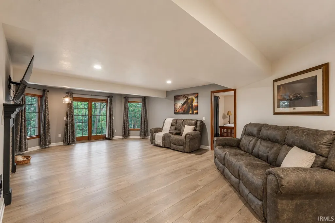
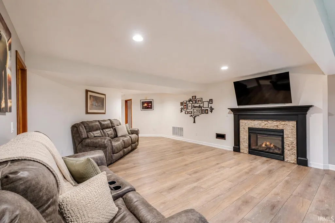
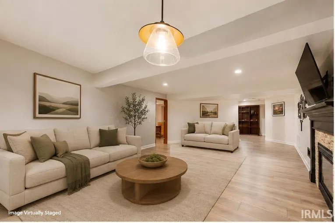
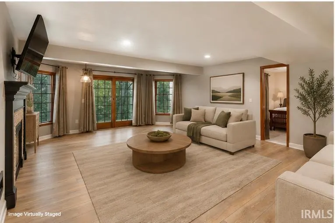
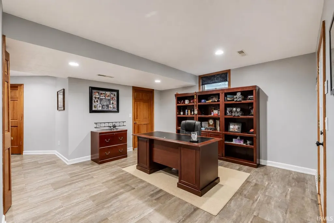
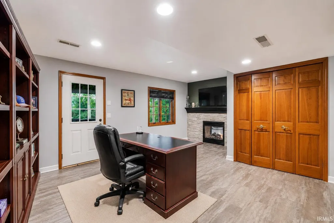
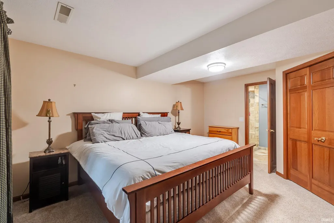
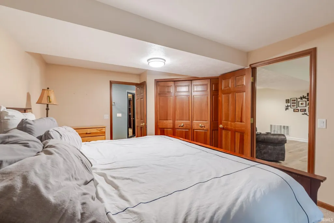
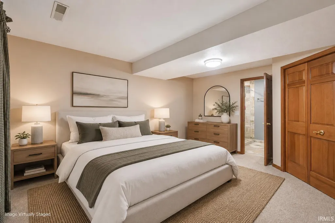
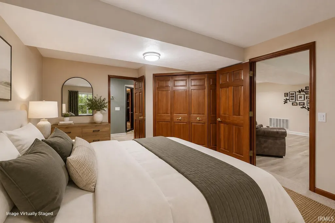
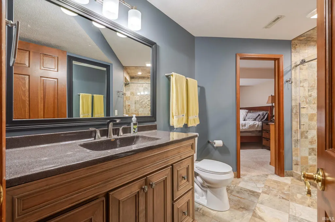
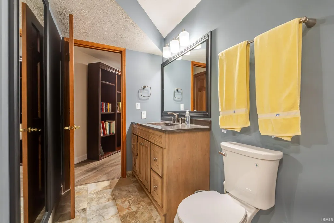
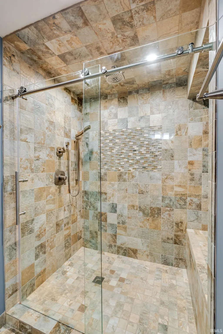
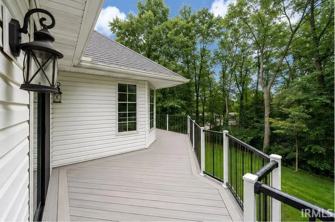
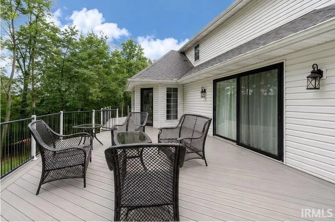
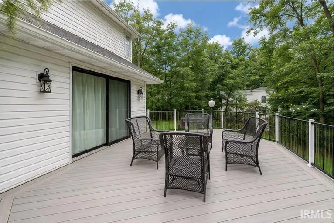
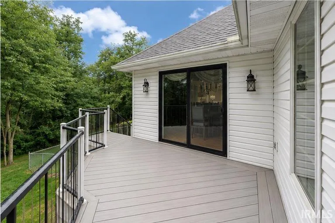
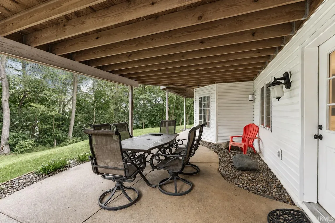
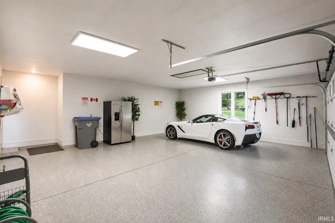
Welcome home to 217 Greenfield Dr in Middlebury's Northridge school district, set on a wooded, professionally landscaped lot, this is a home that needs neither updating nor more space, which isn't something you find often at this price. From the moment you step inside, vaulted ceilings in the living and dining rooms set the tone: open and bright, with light pouring through room after room and pooling across the oak flooring. The kitchen has been outfitted with all-new appliances, including a professional-series stove, complete with a pot filler at the range, built-in reverse osmosis filtration, and a double pull-out trash system the kind of conveniences you'll appreciate every single day. All new energy efficient windows, doors, and garage door in 2026, plus a brand new 2025 composite deck, mean the big-ticket updates are already done this is a home to move into, not renovate. Then there's the layout most houses simply don't offer: a main-level primary suite for single-story ease, three additional bedrooms upstairs sharing a full bath and arranged around a large loft landing that overlooks the living room below, and a finished walk-out basement with its own second living suite and private office space for guests, extended family, or a work-from-home setup that doesn't feel like an afterthought. A double-sided fireplace warms both the basement living area and the office, while a second fireplace anchors the formal living room upstairs. Step outside from the lower level and you'll find a second patio a shaded, private spot to sit out and enjoy even the hottest afternoons. Storage is never an issue, with two oversized storage rooms in the basement and closets throughout, and the 2-car garage adds an epoxy floor and extra workspace for projects or hobbies. Outside, mature woods and a live walnut tree give the backyard a quiet, established feel, along with an irrigation system, and a landscaped dog area tucked behind the shrubbery means even your pets have their own space. The sale includes the adjacent lot, adding extra privacy and breathing room around the home. 217 Greenfield Dr offers a rare combination: real space, real updates, and a layout built for how families actually live, in one of the area's most desired school districts. Schedule your private showing homes like this don't stay quiet for long.
| Elementary School | Middle School | High School |
|---|---|---|
| Middlebury Elementary School | Northridge Middle School | Northridge High School |
| Price History | |
|---|---|
| 9/5/2026 | Listed $699,000 |
General Features
| Sewer | Public |
|---|---|
| Heating | Forced Air |
| Kitchen Level | Main |
| Cooling | Central Air |
| Laundry Y/N | Main |
| Fireplaces | Yes |
| Garage | Attached |
| Amenities | Disposal,Irrigation System,Main Level Bedroom Suite |
| Status | Active |
| Full Baths | 3 |
| Half Baths | 1 |
| Bathrooms | 4 |
| Year Built | 1991 |
| New Construction | No |
| Subdivision | Highland Woods |
| Style | Two Story |
| Township | Middlebury |
| Class | RESIDENTIAL |
| Type | Site-Built Home |
| Age | 35 |
| FIPS Code | 18039 |
| Associated Document Count | 1 |
| REO | No |
| Status | Active |
| Auction Y/N | No |
| Dining Room Level | Main |
| Annual Taxes | 4464.6 |
| Area | Elkhart County |
| High School | Northridge |
| City | Middlebury |
| School District | Middlebury Community Schools |
| Assoc. Dues Frequency | Not Applicable |
| Energy Efficient | Windows |
| Total Sq Ft | 3992 |
| Elementary School | Middlebury |
| Middle School | Northridge |
| Legal Description | HIGHLAND WOODS LOT 62 |
| Virtual Tour | https://www.propertypanorama.com/instaview/irmls/202636797 |
| Agent First Name | Kylee |
| Agent Last Name | Sulkowski |
| DOM | 4 |
| Tax Year | 2025 |
| PROPOSED FINANCING | Cash,Conventional,FHA,VA |
Interior Features
| Basement | Walk-Out Basement |
|---|---|
| Fireplace(s) | 2 |
| Other Room 1 Level | Basement |
| Kitchen Length | 17 |
| Laundry Room Width | 6 |
| Laundry Room Length | 12 |
| Kitchen Width | 21 |
| Beds | 5 |
| Total Rooms | 14 |
| Dining Room Length | 15 |
| Dining Room Width | 16 |
| Fireplace | Family Rm,Living/Great Rm |
| Family Room Width | 18 |
| Living Room Width | 19 |
| Other Room 1 Description | Office |
| Family Room Length | 29 |
| Living Room Length | 17 |
| Full Baths Main | 1 |
| Full Baths Upper | 1 |
| Total Finished SqFt | 3582 |
| Basement Y/N | Yes |
| Other Room 1 Length | 18 |
| Other Room 1 Width | 14 |
| Above Grade Bedrooms | 4 |
| Below Grade Baths | 1 |
| Below Grade Bedrooms | 1 |
| Full Baths Below Grade | 1 |
| Half Baths Main | 1 |
| 1st Bedroom Level | Main |
| 1st Bedroom Width | 19 |
| 2nd Bedroom Length | 17 |
| 2nd Bedroom Level | Upper |
| 2nd Bedroom Width | 11 |
| 3rd Bedroom Length | 17 |
| 3rd Bedroom Level | Upper |
| 3rd Bedroom Width | 11 |
| 4th Bedroom Length | 12 |
| 4th Bedroom Level | Upper |
| 4th Bedroom Width | 14 |
| 5th Bedroom Length | 12 |
| 5th Bedroom Level | Basement |
| 5th Bedroom Width | 16 |
| Above Grade Finished SqFt | 2350 |
| Below Grade Finished SqFt | 1232 |
| Below Grade Unfin. SqFt | 410 |
| Living/Great Rm Level | Main |
Exterior Features
| Exterior | Brick,Vinyl |
|---|---|
| Pool | No |
| Garage Length | 38 |
| Garage Width | 25 |
| Lot Size Area | 65340 |
| Lot Dimensions | Unknown |
| Lot Description | Wooded |
| Garage SqFt | 950 |
| Approx. Lot Size Acres | 1.5 |
| Energy Efficient Doors/Windows | Low Emittance Doors/Win |
| Garage Capacity | 2 |
| Waterfront Y/N | No |
| Garage Y/N | Yes |
Amenities
- Foreclosure
- Views
- New Construction
- Adult 55+
- Lease To Own
- No HOA Fees
- Furnished
- Primary On Main
- Air Conditioning
- Seller Finance
- Green
- Fixer Upper
- Horse
- Golf
- Fireplace
- Deck
- Garage
- Basement
- Pool
 IDX information is provided exclusively for consumers personal, non-commercial use and may not be used for any purpose other than to identify prospective properties consumers may be interested in purchasing. Data is deemed reliable but is not guaranteed accurate by the MLS. IDX information is provided by the Indiana Regional MLS.
Information last updated on September 12, 2026 7:03 AM UTC
IDX information is provided exclusively for consumers personal, non-commercial use and may not be used for any purpose other than to identify prospective properties consumers may be interested in purchasing. Data is deemed reliable but is not guaranteed accurate by the MLS. IDX information is provided by the Indiana Regional MLS.
Information last updated on September 12, 2026 7:03 AM UTC
Property vs Single Family Average in 46540
Price
Taxes
Year Built
Visits
