
Primary on Main
Address
16249 Gemma Pass, Huntertown, IN
Price
$ 624,900
Property Attributes
- MLS#202634110
- TypeSingle Family
- Listing Status Active
- CountyALLEN
- CityHuntertown
- AreaPerry
- NeighborhoodTwin Eagle
- Zip46748
- StyleSite-Built Home
- Year Built2014
- Taxes$ 5019
- Price$ 624,900
- Bedrooms4
- Full Bathrooms3
- Half Bathrooms1
- Sqr Footage3651
- Lot Size0.32 Acres
Data Source:
Indiana Regional MLS (IRMLS)
Property Description
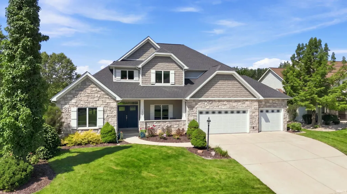
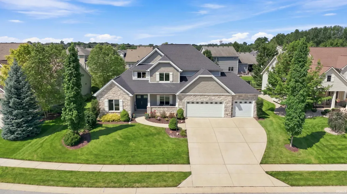
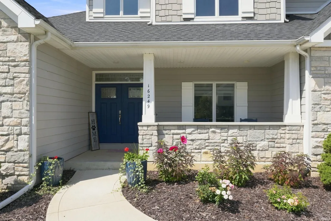
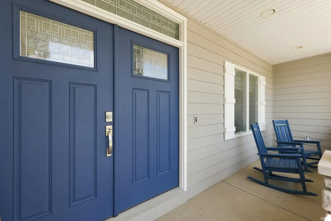
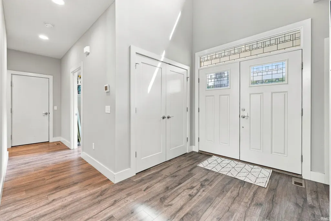
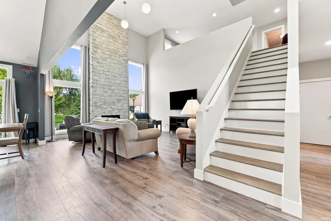
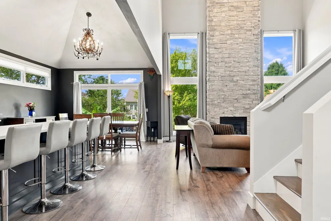
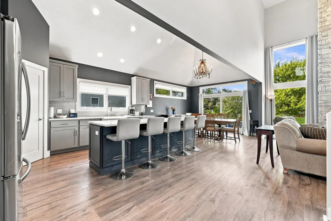
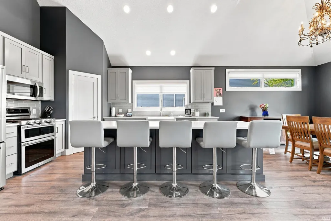
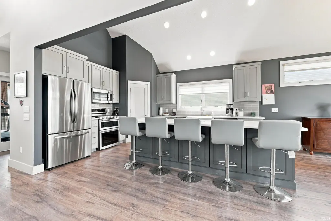
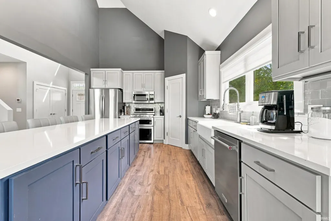
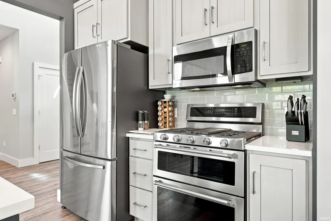
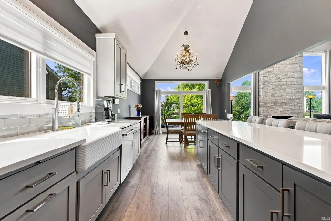
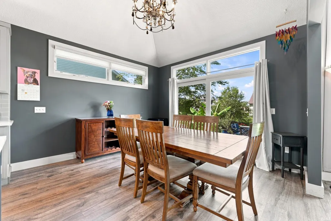
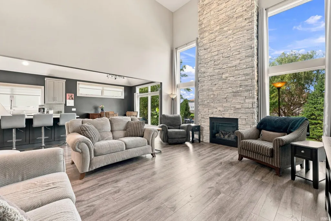
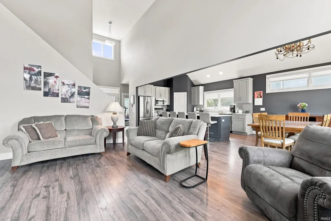
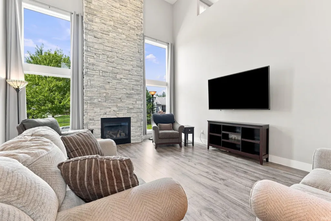
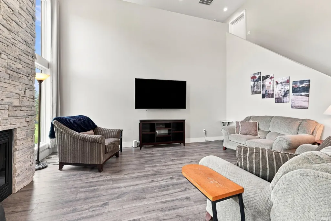
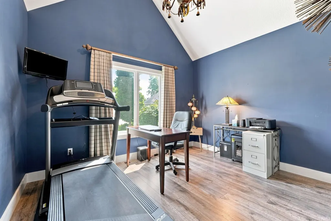
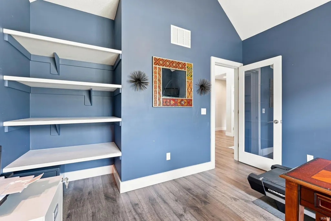
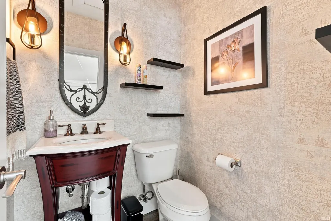
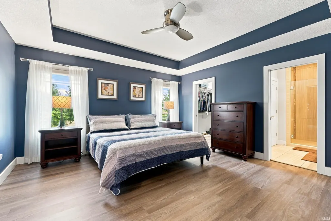
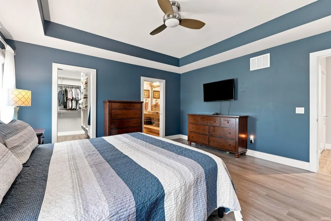
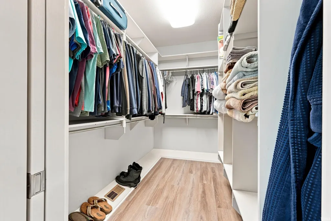
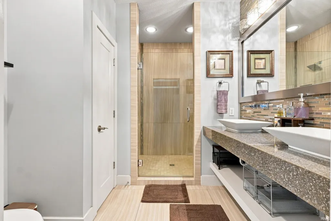
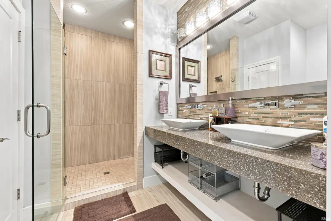
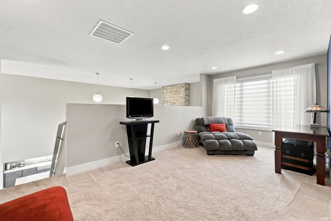
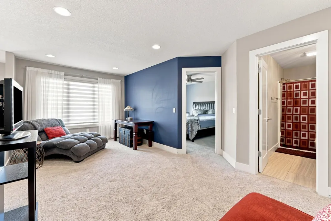
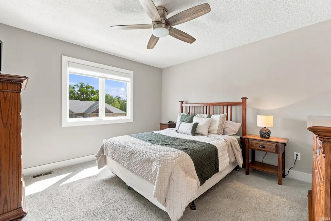
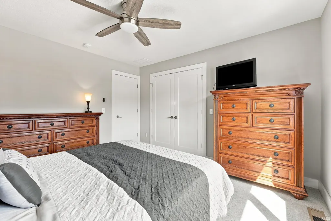
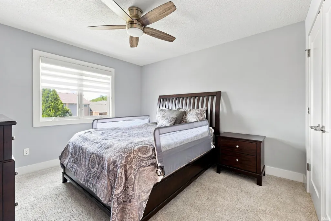
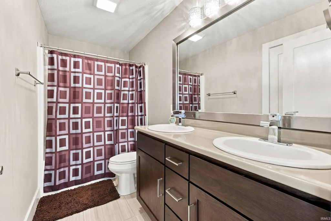
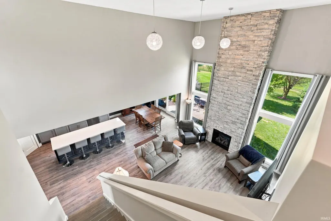
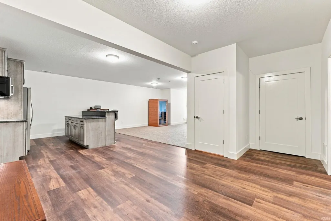
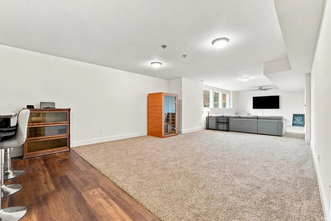
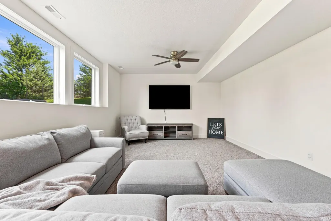
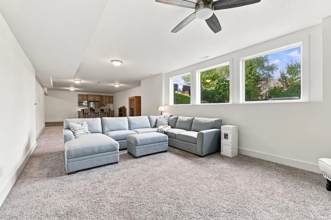
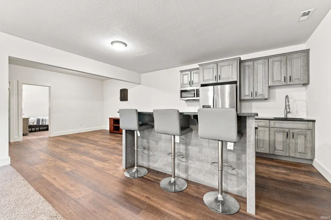
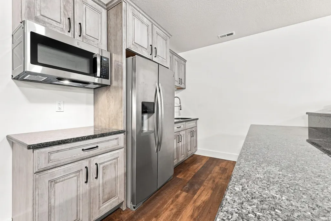
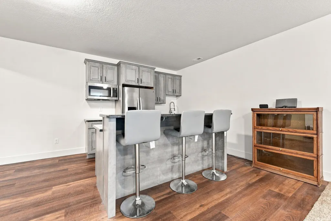
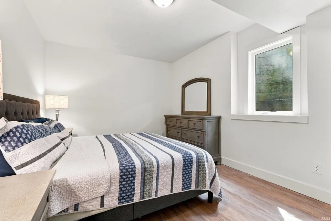
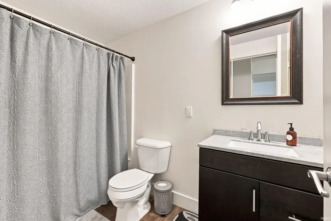
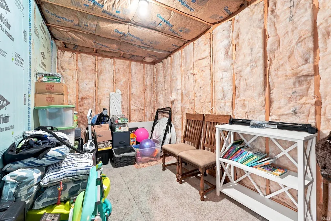
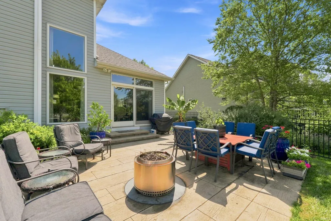
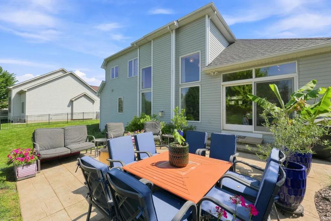
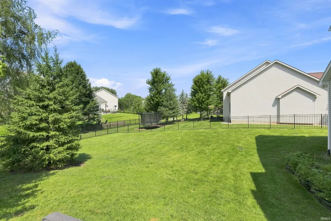
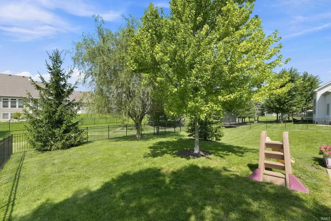
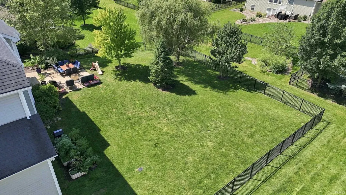
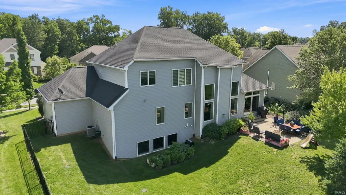
OPEN HOUSE THIS SUNDAY, AUGUST 30TH FROM 1-3PM!**Welcome home to this beautiful custom built home in the heart of Northwest Allen Community in desirable Twin Eagles. Inside the double door entry you're welcomed into the spacious two-story ceiling foyer. Tucked away perfectly off the foyer is a home office with cathedral ceiling that fills with plenty of natural light. The kitchen boasts custom Grabill soft-close cabinetry, quartz countertops, walk-in pantry with space for all your accessory appliances and an oversized island. The great room features large picture windows to the floor on either side of the floor to ceiling stone fireplace. The main level primary en suite is complete with tray ceiling, large walk-in closet and bath with quartz countertops, double sinks and spacious walk-in tiled shower with dual shower heads. Upstairs you'll find two additional bedrooms, another full bath, 14x9 storage room and large loft which overlooks the great room and kitchen. The finished daylight lower level offers an abundance of space with endless opportunities, an additional bedroom and full bath, more unfinished storage space, and a brand new wet bar/kitchen area, perfect for entertaining with custom cabinetry, granite countertops, refrigerator, microwave and sink. Through the oversized 8' sliding patio doors you'll find a custom wood-patterned stamped concrete patio that overlooks the fenced in yard with plenty more space for entertaining guests. You must come see this one for yourself!
| Elementary School | Middle School | High School |
|---|---|---|
| Aspen Meadows Elementary School | Maple Creek Middle School | Carroll High School |
| Price History | |
|---|---|
| 8/20/2026 | Listed $624,900 |
General Features
| Sewer | Public |
|---|---|
| Heating | Gas,Forced Air |
| Kitchen Level | Main |
| Cooling | Central Air |
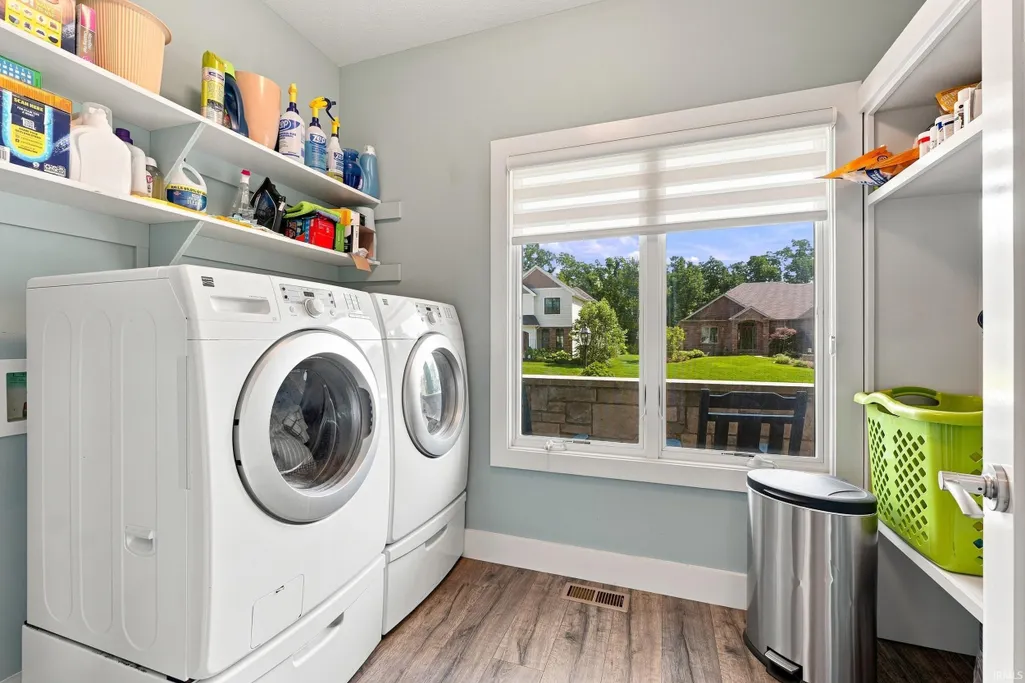
| Laundry Y/N | Main |
| Fireplaces | Yes |
| Garage | Attached |
| Amenities | 1st Bdrm En Suite,Attic Storage,Bar,Ceiling-9+,Ceiling-Cathedral,Ceiling-Tray,Ceiling Fan(s),Closet(s) Walk-in,Countertops-Solid Surf,Disposal,Dryer Hook Up Gas/Elec,Foyer Entry,Garage Door Opener,La |
| Status | Active |
| Full Baths | 3 |
| Half Baths | 1 |
| Bathrooms | 4 |
| Year Built | 2014 |
| New Construction | No |
| Subdivision | Twin Eagle(s) |
| Style | One and Half Story |
| Township | Perry |
| Class | RESIDENTIAL |
| Type | Site-Built Home |
| Age | 12 |
| Lot Number | 284 |
| FIPS Code | 18003 |
| Associated Document Count | 1 |
| REO | No |
| Status | Active |
| Auction Y/N | No |
| Common Amenities | Swimming Pool,Sidewalks |
| Annual Taxes | 5019.62 |
| Upper | Upper |
| Area | Allen County |
| Location | City/Town/Suburb |
| High School | Carroll |
| City | Huntertown |
| School District | Northwest Allen County |
| Assoc. Dues Frequency | Annually |
| HOA Fees $ | 931 |
| Total Sq Ft | 3797 |
| Elementary School | Aspen Meadows |
| Middle School | Maple Creek |
| Legal Description | POINTE AT TWIN EAGLES LOT 284 |
| Virtual Tour | https://www.propertypanorama.com/instaview/irmls/202634110 |
| Agent First Name | Jessica |
| Agent Last Name | Brookmyer |
| DOM | 20 |
| Tax Year | 2026 |
| PROPOSED FINANCING | Cash,Conventional,FHA,VA |
Interior Features
| Basement | Daylight,Full Basement,Finished |
|---|---|
| Fireplace(s) | 1 |
| Kitchen Length | 16 |
| Laundry Room Width | 7 |
| Laundry Room Length | 10 |
| Kitchen Width | 13 |
| Beds | 4 |
| Total Rooms | 10 |
| Breakfast Room Length | 12 |
| Breakfast Room Width | 13 |
| Fireplace | Living/Great Rm |
| Living Room Width | 16 |
| Den Length | 13 |
| Den Width | 10 |
| Loft Length | 19 |
| Loft Width | 10 |
| Living Room Length | 18 |
| Full Baths Main | 1 |
| Full Baths Upper | 1 |
| Total Finished SqFt | 3651 |
| Basement Y/N | Yes |
| Above Grade Bedrooms | 3 |
| Below Grade Baths | 1 |
| Below Grade Bedrooms | 1 |
| Full Baths Below Grade | 1 |
| Half Baths Main | 1 |
| 1st Bedroom Level | Main |
| 1st Bedroom Width | 15 |
| 2nd Bedroom Length | 13 |
| 2nd Bedroom Level | Upper |
| 2nd Bedroom Width | 13 |
| 3rd Bedroom Length | 12 |
| 3rd Bedroom Level | Upper |
| 3rd Bedroom Width | 12 |
| 4th Bedroom Length | 15 |
| 4th Bedroom Level | Basement |
| 4th Bedroom Width | 12 |
| Above Grade Finished SqFt | 2228 |
| Below Grade Finished SqFt | 1423 |
| Below Grade Unfin. SqFt | 146 |
| Living/Great Rm Level | Main |
| Rec Room Length | 55 |
| Rec Room Level | Basement |
| Rec Room Width | 15 |
Exterior Features
| Exterior | Stone,Vinyl |
|---|---|
| Driveway | Concrete |
| Pool | No |
| Garage Length | 22 |
| Garage Width | 33 |
| Lot Size Area | 13770 |
| Lot Dimensions | 90X153 |
| Lot Description | 0-2.9999 |
| Fence | Metal |
| Garage SqFt | 726 |
| Approx. Lot Size Acres | 0.32 |
| Garage Capacity | 3 |
| ROOF MATERIAL | Shingle |
| Waterfront Y/N | No |
| Garage Y/N | Yes |
Amenities
- Foreclosure
- Views
- New Construction
- Adult 55+
- Lease To Own
- No HOA Fees
- Furnished
- Primary On Main
- Air Conditioning
- Seller Finance
- Green
- Fixer Upper
- Horse
- Golf
- Fireplace
- Deck
- Garage
- Basement
- Pool
 IDX information is provided exclusively for consumers personal, non-commercial use and may not be used for any purpose other than to identify prospective properties consumers may be interested in purchasing. Data is deemed reliable but is not guaranteed accurate by the MLS. IDX information is provided by the Indiana Regional MLS.
Information last updated on September 12, 2026 7:03 AM UTC
IDX information is provided exclusively for consumers personal, non-commercial use and may not be used for any purpose other than to identify prospective properties consumers may be interested in purchasing. Data is deemed reliable but is not guaranteed accurate by the MLS. IDX information is provided by the Indiana Regional MLS.
Information last updated on September 12, 2026 7:03 AM UTC
Property vs Single Family Average in 46748
Price
Taxes
Year Built
Visits
