
Open House Sun, Sep 13th 02:00 PM - 04:00 PM - Primary on Main
Address
229 Eagle Cliff Cove, Huntertown, IN
Price
$ 949,900
Property Attributes
- MLS#202637781
- TypeSingle Family
- Listing Status Active
- CountyALLEN
- CityHuntertown
- AreaPerry
- NeighborhoodTwin Eagle
- Zip46748
- StyleTraditional
- Year Built2006
- Taxes$ 5944
- Price$ 949,900
- Bedrooms5
- Full Bathrooms4
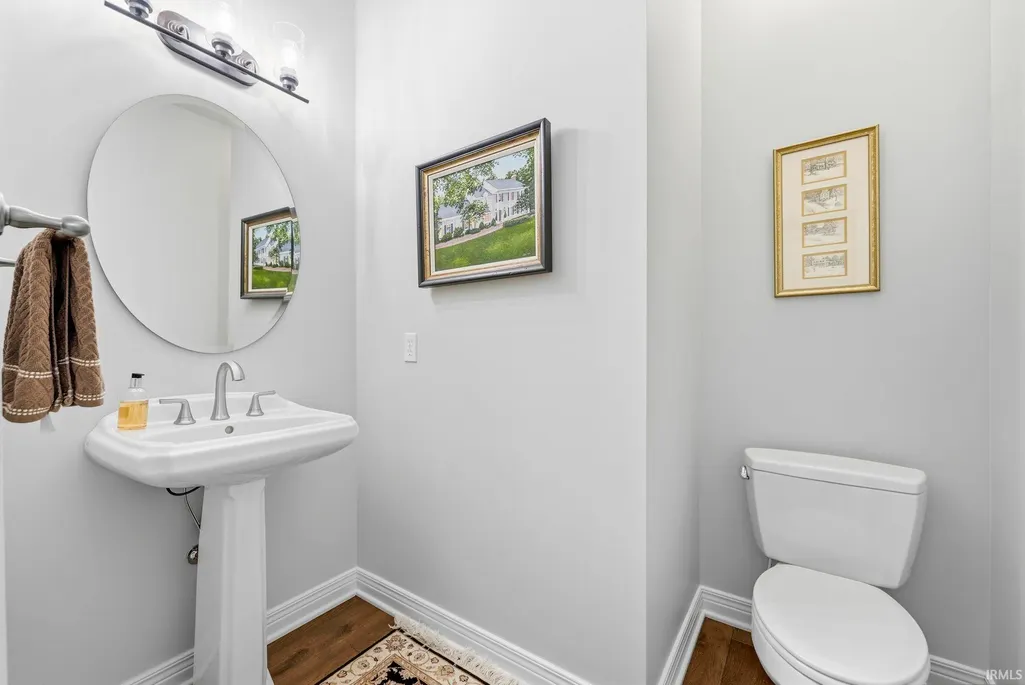
- Half Bathrooms1
- Sqr Footage4487
- Lot Size0.55 Acres
Data Source:
Indiana Regional MLS (IRMLS)
Property Description
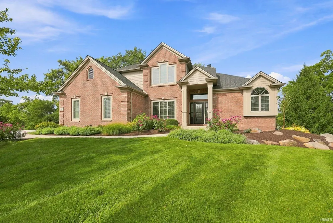
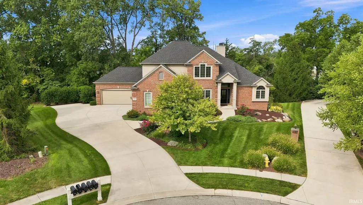
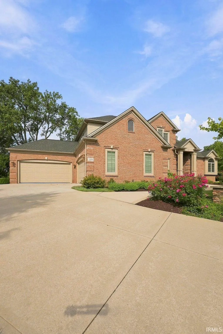
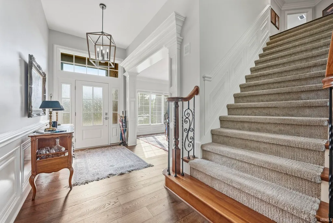
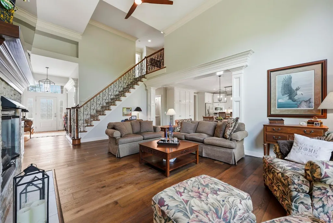
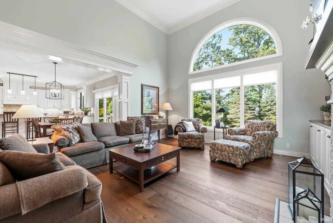
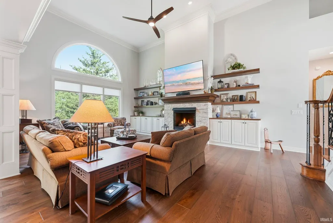
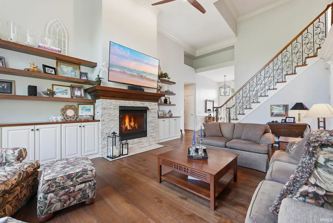
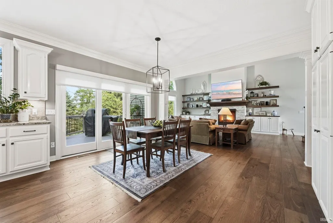
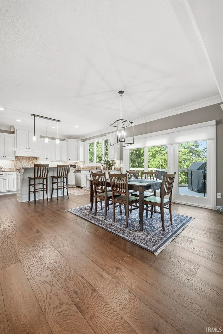
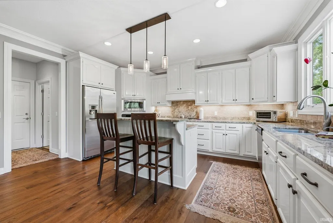
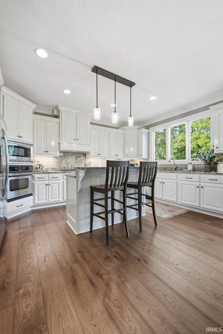
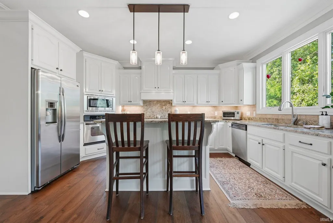
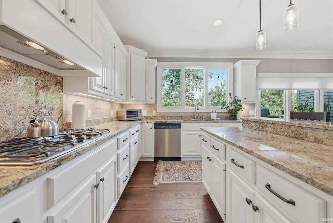
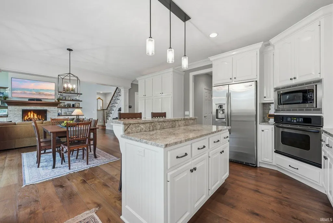
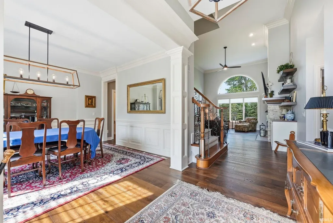
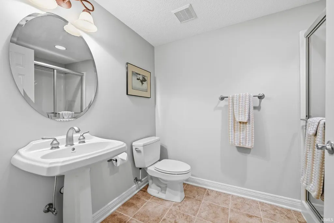
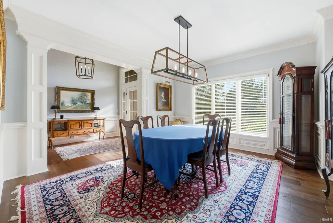
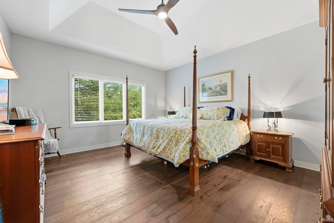
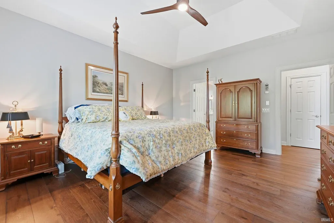
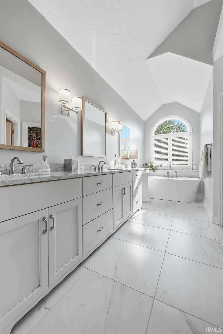
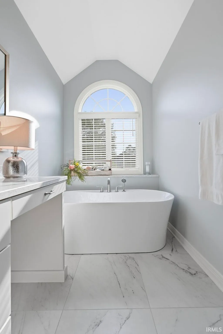
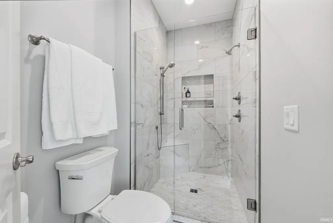
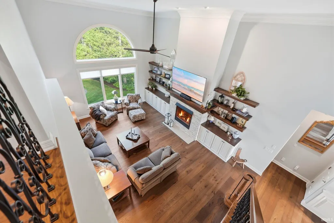
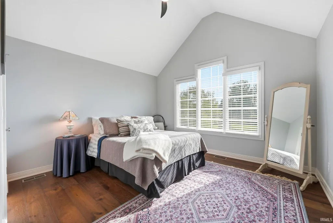
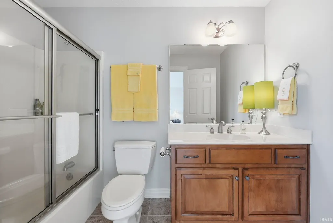
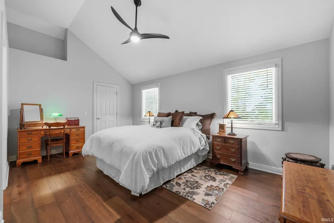
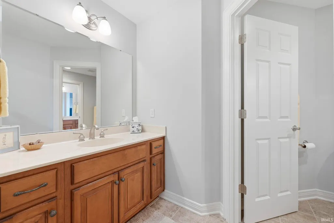
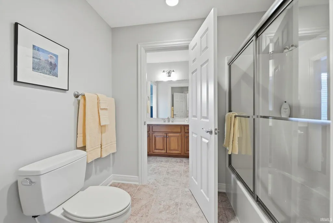
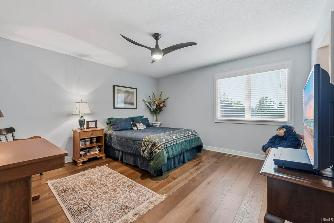
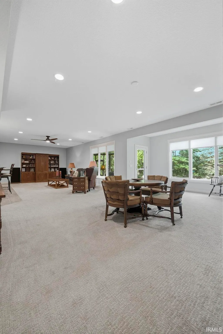
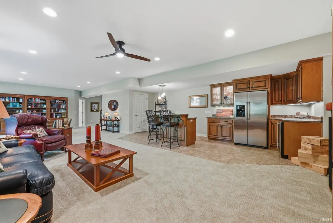
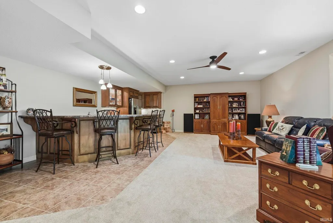
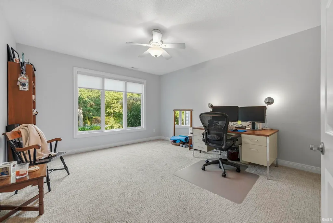
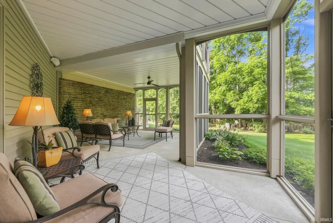
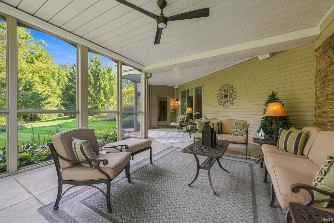
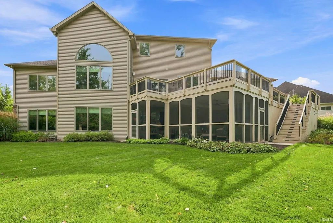
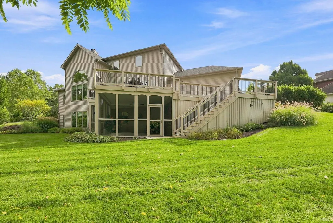
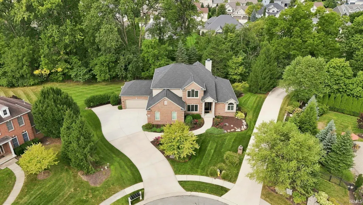
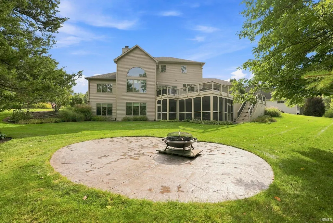
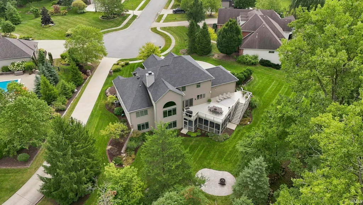
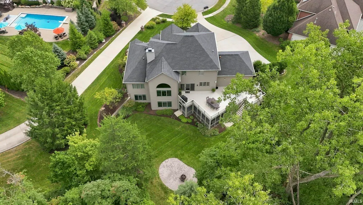
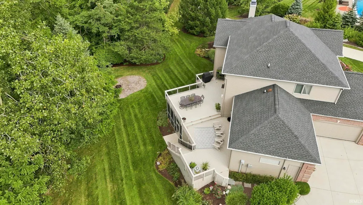
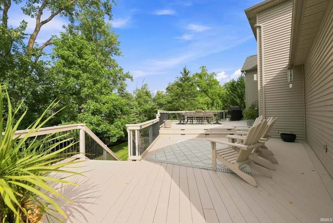
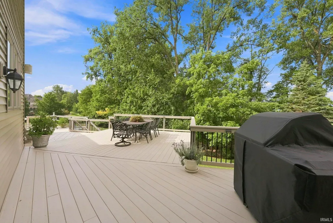
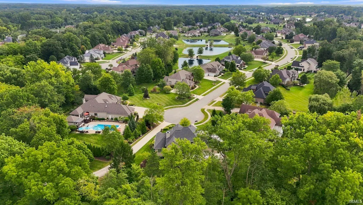
OPEN HOUSE 9/13 2:00-4:00! The best of both worldsquality construction, a spacious lot, and extensive recent updatesall in sought-after Twin Eagles within the Carroll School District. Association pool, tennis and pickleball court included in dues! This beautifully updated 5-bedroom home features a walkout basement, 4-car garage, and a mature, tree-lined backdrop that creates exceptional privacy. Major improvements include a new roof (2020), Andersen windows (2021), siding - Hardie Board (2021), and a Carrier Infinity HVAC system (2022). Inside, youll find engineered hardwood flooring throughout most of the main and second levels, updated lighting, an impressive stone fireplace with custom built-ins, and an abundance of oversized custom trim work. The spa-like primary bath is a true retreat, featuring a slipper tub, heated tile flooring, and a custom tiled shower with glass enclosure. Custom motorized window treatments add both convenience and sophistication throughout the home. The finished walkout basement offers additional living space, generous storage, and a versatile flex room ideal for a home office, den, gym, or hobby space. Outdoor living is equally impressive, with a large screened porch off the walkout level and a composite deck off the kitchen overlooking the beautifully landscaped and private backyard. Professional landscaping and an irrigation system complete the exterior. Conveniently located near walking trails, shopping, dining, and hospitals, this exceptional Twin Eagles home combines an established setting with the comfort and peace of mind of newer major improvements. All kitchen appliances stay as well as wine fridge in basement bar area.
| Elementary School | Middle School | High School |
|---|---|---|
| Aspen Meadows Elementary School | Willow Creek Middle School | Carroll High School |
| Price History | |
|---|---|
| 9/12/2026 | Listed $949,900 |
General Features
| Sewer | City |
|---|---|
| Heating | Gas,Forced Air |
| Kitchen Level | Main |
| Cooling | Central Air |
| Laundry Y/N | Main |
| Fireplaces | Yes |
| Garage | Attached |
| Amenities | 1st Bdrm En Suite,Attic Pull Down Stairs,Built-In Bookcase,Ceiling-9+,Ceiling-Tray,Ceiling Fan(s),Closet(s) Walk-in,Countertops-Solid Surf,Countertops-Stone,Crown Molding,Deck Open,Disposal,Eat-In Ki |
| Status | Active |
| Full Baths | 4 |
| Half Baths | 1 |
| Bathrooms | 5 |
| Year Built | 2006 |
| New Construction | No |
| Subdivision | Twin Eagle(s) |
| Style | Two Story |
| Township | Perry |
| Class | RESIDENTIAL |
| Type | Site-Built Home |
| Age | 20 |
| FIPS Code | 18003 |
| REO | No |
| Status | Active |
| Auction Y/N | No |
| Common Amenities | Swimming Pool,Tennis Courts,Sidewalks |
| Dining Room Level | Main |
| Annual Taxes | 5944.62 |
| Area | Allen County |
| Location | City/Town/Suburb,Rural Subdivision |
| High School | Carroll |
| City | Huntertown |
| School District | Northwest Allen County |
| Assoc. Dues Frequency | Annually |
| Assoc. Restrictions Y/N | Yes |
| HOA Fees $ | 950 |
| Architectural Style | Traditional |
| Total Sq Ft | 4527 |
| Elementary School | Aspen Meadows |
| Middle School | Willow Creek |
| Legal Description | THE BLUFFS AT TWIN EAGLES SEC II LOT 141 |
| Virtual Tour | https://www.propertypanorama.com/instaview/irmls/202637781 |
| Agent First Name | A.J. |
| Agent Last Name | Sheehe |
| DOM | 1 |
| Tax Year | 2026 |
| PROPOSED FINANCING | Cash,Conventional,VA |
Interior Features
| Basement | Full Basement,Walk-Out Basement,Finished |
|---|---|
| Fireplace(s) | 1 |
| Flooring | Hardwood Floors,Carpet,Tile |
| Kitchen Length | 16 |
| Kitchen Width | 11 |
| Beds | 5 |
| Total Rooms | 11 |
| Dining Room Length | 14 |
| Dining Room Width | 13 |
| Breakfast Room Length | 16 |
| Breakfast Room Width | 11 |
| Fireplace | Living/Great Rm,One |
| Family Room Width | 20 |
| Living Room Width | 16 |
| Den Length | 12 |
| Den Width | 10 |
| Family Room Length | 30 |
| Living Room Length | 21 |
| Full Baths Main | 1 |
| Full Baths Upper | 2 |
| Total Finished SqFt | 4487 |
| Basement Y/N | Yes |
| Above Grade Bedrooms | 4 |
| Below Grade Baths | 1 |
| Below Grade Bedrooms | 1 |
| Full Baths Below Grade | 1 |
| Half Baths Main | 1 |
| 1st Bedroom Level | Main |
| 1st Bedroom Width | 14 |
| 2nd Bedroom Length | 17 |
| 2nd Bedroom Level | Upper |
| 2nd Bedroom Width | 11 |
| 3rd Bedroom Length | 13 |
| 3rd Bedroom Level | Upper |
| 3rd Bedroom Width | 13 |
| 4th Bedroom Length | 12 |
| 4th Bedroom Level | Upper |
| 4th Bedroom Width | 11 |
| 5th Bedroom Length | 12 |
| 5th Bedroom Level | Lower |
| 5th Bedroom Width | 11 |
| Above Grade Finished SqFt | 2750 |
| Below Grade Finished SqFt | 1737 |
| Below Grade Unfin. SqFt | 40 |
| Living/Great Rm Level | Main |
| Basement Material | Poured Concrete |
Exterior Features
| Exterior | Brick,Vinyl,Cement Board |
|---|---|
| Driveway | Concrete |
| Pool | Yes |
| Pool Type | Association |
| Garage Length | 44 |
| Garage Width | 22 |
| Lot Size Area | 23958 |
| Lot Dimensions | 52x200x243x181 |
| Lot Description | Cul-De-Sac,Partially Wooded |
| Garage SqFt | 968 |
| Approx. Lot Size Acres | 0.55 |
| Garage Capacity | 4 |
| ROOF MATERIAL | Asphalt,Shingle |
| Waterfront Y/N | No |
| Garage Y/N | Yes |
Amenities
- Foreclosure
- Views
- New Construction
- Adult 55+
- Lease To Own
- No HOA Fees
- Furnished
- Primary On Main
- Air Conditioning
- Seller Finance
- Green
- Fixer Upper
- Horse
- Golf
- Fireplace
- Deck
- Garage
- Basement
- Pool
 IDX information is provided exclusively for consumers personal, non-commercial use and may not be used for any purpose other than to identify prospective properties consumers may be interested in purchasing. Data is deemed reliable but is not guaranteed accurate by the MLS. IDX information is provided by the Indiana Regional MLS.
Information last updated on September 12, 2026 7:03 AM UTC
IDX information is provided exclusively for consumers personal, non-commercial use and may not be used for any purpose other than to identify prospective properties consumers may be interested in purchasing. Data is deemed reliable but is not guaranteed accurate by the MLS. IDX information is provided by the Indiana Regional MLS.
Information last updated on September 12, 2026 7:03 AM UTC
Property vs Single Family Average in 46748
Price
Taxes
Year Built
