
New Construction - Primary on Main
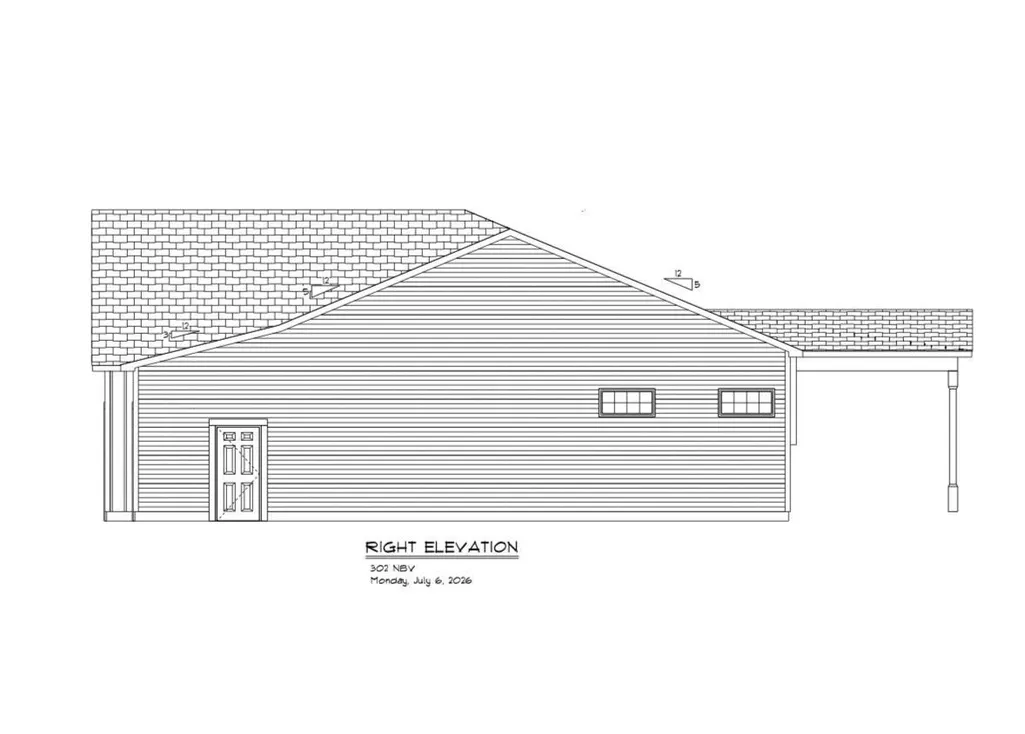
Address
11124 Wharton Way, Osceola, IN
Price
$ 599,000
Property Attributes
- MLS#202636316
- TypeSingle Family
- Listing Status Active
- CountySAINT JOSEPH
- CityOsceola
- AreaPenn
- NeighborhoodNorthbridge Valley
- Zip46561
- StyleRanch,Craftsman
- Year Built2026
- Taxes$ 14
- Price$ 599,000
- Bedrooms3
- Full Bathrooms2
- Half Bathrooms1
- Sqr Footage1996
- Lot Size0.31 Acres
Data Source:
Indiana Regional MLS (IRMLS)
Property Description
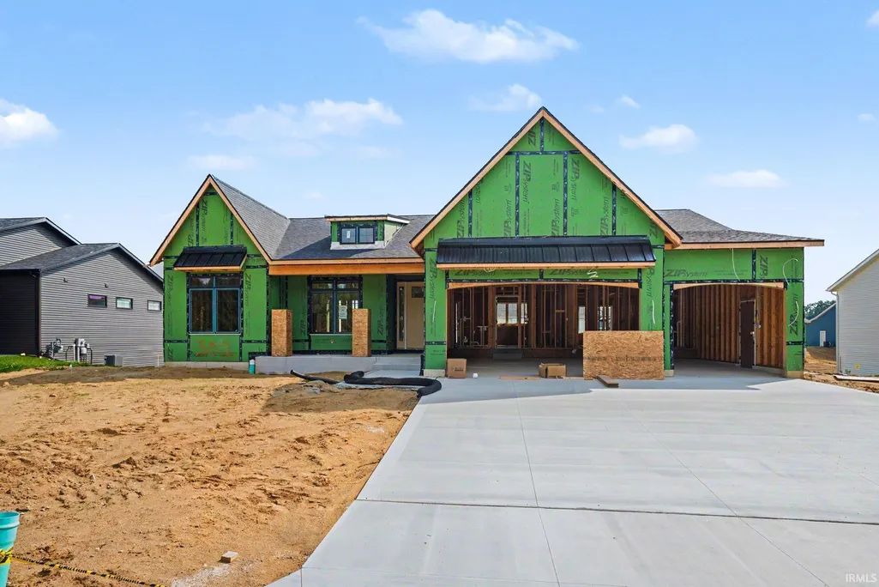
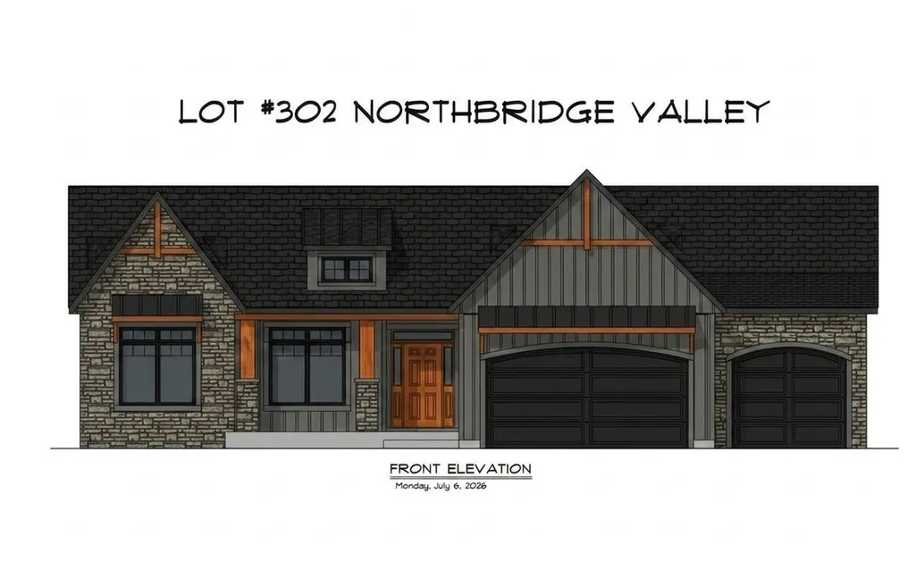
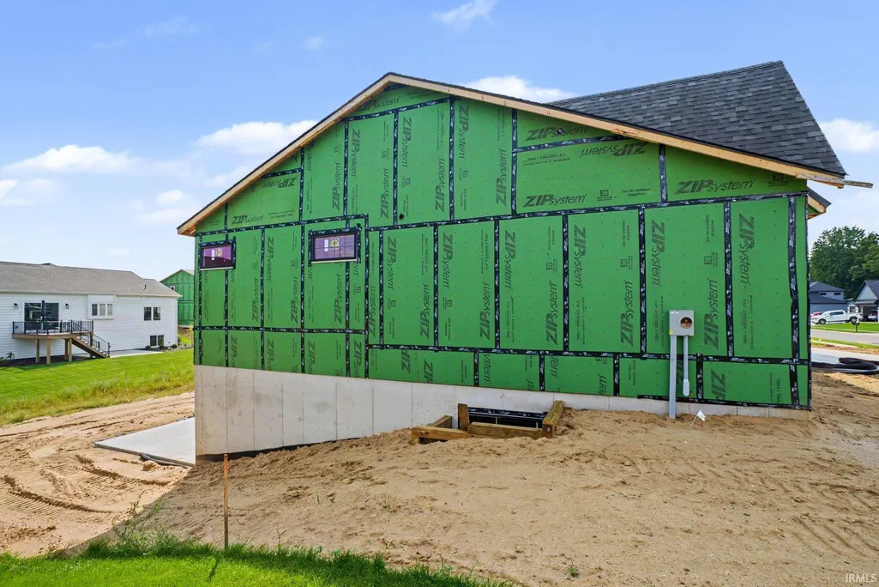
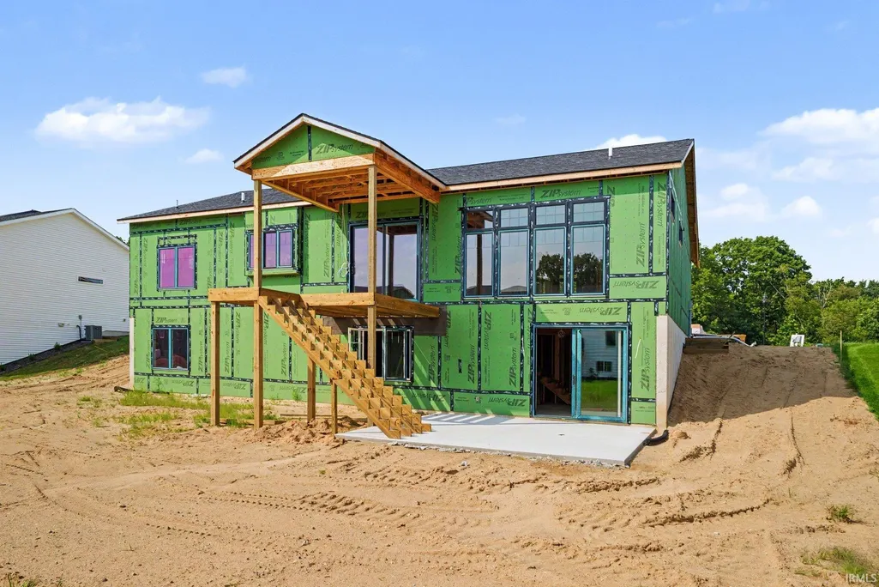
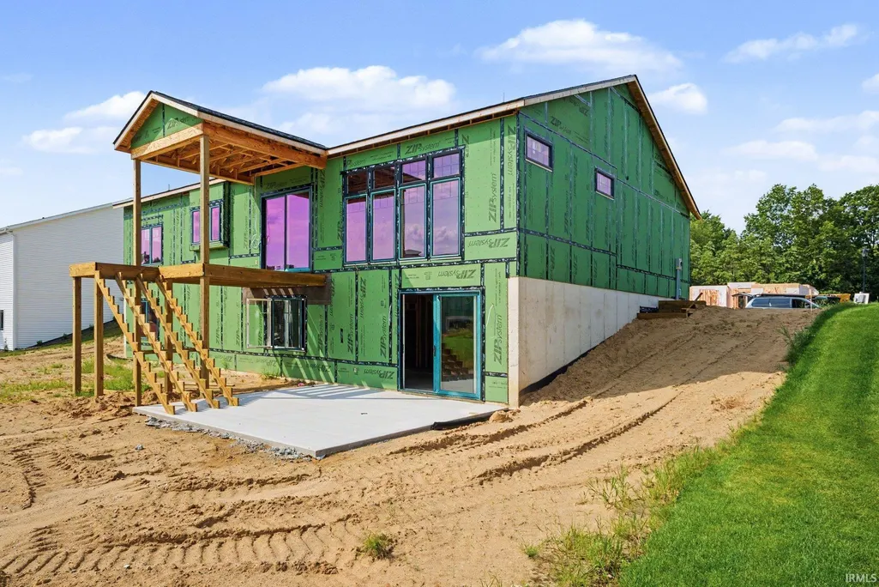
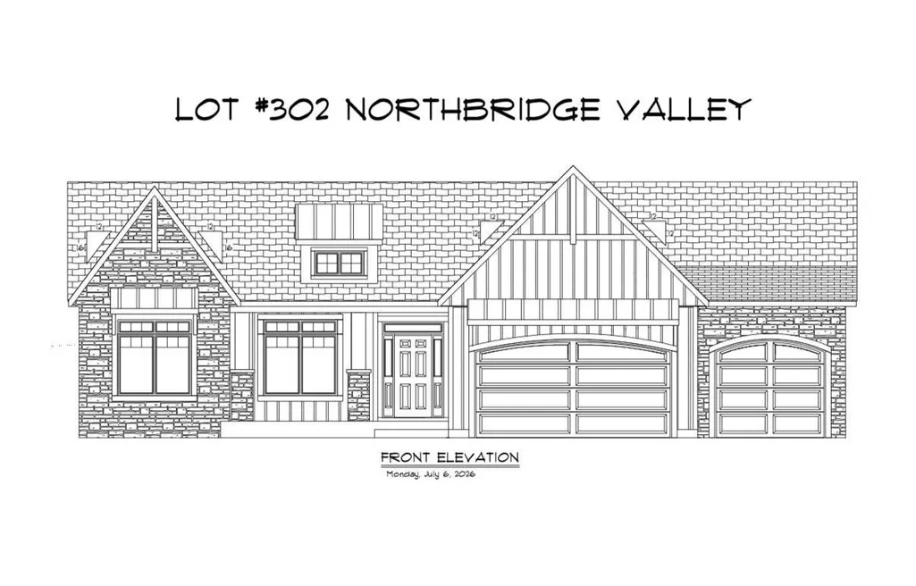
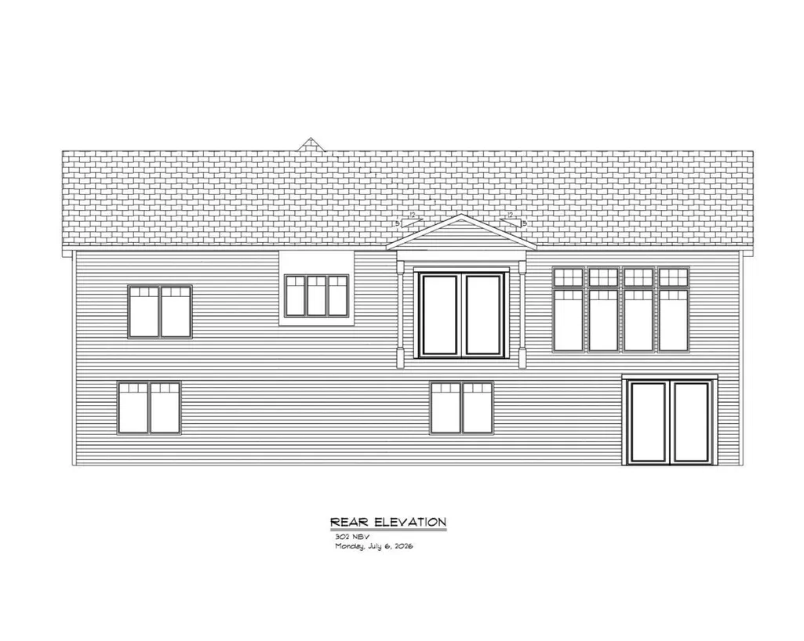
UNDER CONSTRUCTION, framing complete, mechanicals underway early September 2026. Place a Down Payment to reserve this ranch home and select your preferred finishes from builder's local design center. This Modern Craftsman ranch with walkout basement and 3 car garage by Kline Custom Homes seamlessly blends rugged stone veneer, sleek board-and-batten siding, and warm cedar accents for undeniable curb appeal. The expansive single-story layout features a covered front porch, upgraded black Pella casement windows, and a 3 car fully insulated garage. Ideally located in the Penn School District just minutes from the area's finest shopping and dining, this home will offer a perfect balance of contemporary design and natural elegance. The main level of this spacious 1,996-square-foot home centers around an expansive great room with 10-foot ceilings, a linear electric fireplace flanked by built in cabinets, and an elegant tray ceiling featuring coffered beams. The open-concept design flows seamlessly into a gourmet kitchen equipped with double ovens, 36" 6 burner range top, and a large quartz island, flanked by a sunlit dinette that opens to a 12'x12' covered composite deck with stairs leading to a large patio. A private primary suite wing offers luxury with dual vanities, a tiled shower, and a large walk-in closet, while two additional bedrooms on the opposite side provide plenty of space for guests. Practicality meets style with a functional mudroom featuring custom coat bench, a dedicated laundry room with sink, and a 31'x23' fully insulated three-car garage. The list price is with an unfinished lower walkout level of this home...custom pricing is available for basement finishing to make this a 4 or 5 bedroom home! As this house is in its early stages of construction, buyer can select most finishes to customize this home for December 2026 occupancy.
| Elementary School | Middle School | High School |
|---|---|---|
| Elsie Rogers Elementary School | Schmucker Middle School | Penn High School |
| Price History | |
|---|---|
| 9/3/2026 | Listed $599,000 |
General Features
| Sewer | City |
|---|---|
| Heating | Gas,Conventional,Forced Air |
| Cooling | Central Air |
| Laundry Y/N | Main |
| Fireplaces | Yes |
| Garage | Attached |
| Amenities | Cable Available,Ceiling-9+,Ceiling-Tray,Ceiling Fan(s),Ceilings-Beamed,Closet(s) Walk-in,Countertops-Solid Surf,Deck Covered,Detector-Carbon Monoxide,Detector-Smoke,Disposal,Dryer Hook Up Gas,Foyer E |
| Status | Active |
| Full Baths | 2 |
| Half Baths | 1 |
| Bathrooms | 3 |
| Year Built | 2026 |
| New Construction | Spec |
| Subdivision | Northbridge Valley |
| Style | One Story |
| Township | Penn |
| Class | RESIDENTIAL |
| Type | Site-Built Home |
| Lot Number | 302 |
| Unit Number | 302 |
| FIPS Code | 18141 |
| Associated Document Count | 5 |
| REO | No |
| Status | Active |
| Auction Y/N | No |
| Common Amenities | Sidewalks |
| Annual Taxes | 14 |
| Area | St. Joseph County |
| Location | City/Town/Suburb |
| High School | Penn |
| City | Osceola |
| School District | Penn-Harris-Madison School Corp. |
| Assoc. Dues Frequency | Annually |
| Assoc. Restrictions Y/N | Yes |
| HOA Fees $ | 200 |
| Energy Efficient | Appliances,Doors,Electrical/Lighting,HVAC,Insulation,Thermostat/Controllers,Water Heater,Windows |
| Architectural Style | Ranch,Craftsman |
| Total Sq Ft | 3992 |
| Elementary School | Elsie Rogers |
| Middle School | Schmucker |
| Legal Description | Lot 302 Northbridge Valley Ph 4 Sec 225/26 #135 4/26/2024 |
| Virtual Tour | https://www.propertypanorama.com/instaview/irmls/202636316 |
| Agent First Name | Karen |
| Agent Last Name | Schneider |
| DOM | 6 |
| Tax Year | 2026 |
| PROPOSED FINANCING | Cash,Conventional |
Interior Features
| Basement | Full Basement,Walk-Out Basement,Unfinished |
|---|---|
| Fireplace(s) | 1 |
| Flooring | Vinyl,Ceramic Tile |
| HVAC | Ceiling Fan,High Efficiency Furnace |
| Laundry Room Width | 5 |
| Laundry Room Length | 9 |
| Beds | 3 |
| Total Rooms | 8 |
| Fireplace | Living/Great Rm,Electric,One |
| Living Room Width | 17 |
| Living Room Length | 46 |
| Full Baths Main | 2 |
| Total Finished SqFt | 1996 |
| Basement Y/N | Yes |
| Above Grade Bedrooms | 3 |
| Half Baths Main | 1 |
| 1st Bedroom Level | Main |
| 1st Bedroom Width | 13 |
| 2nd Bedroom Length | 12 |
| 2nd Bedroom Level | Main |
| 2nd Bedroom Width | 12 |
| 3rd Bedroom Length | 13 |
| 3rd Bedroom Level | Main |
| 3rd Bedroom Width | 11 |
| Above Grade Finished SqFt | 1996 |
| Below Grade Unfin. SqFt | 1996 |
| Living/Great Rm Level | Main |
| Basement Material | Poured Concrete |
Exterior Features
| Road Surface | Paved |
|---|---|
| Road Access | County |
| Exterior | Stone,Vinyl |
| Driveway | Concrete |
| Pool | No |
| Garage Length | 23 |
| Garage Width | 31 |
| Lot Size Area | 13600 |
| Lot Dimensions | 101x145x100x127 |
| Lot Description | Slope,0-2.9999 |
| Fence | Other-See Remarks |
| Garage SqFt | 713 |
| Water Features | None |
| Approx. Lot Size Acres | 0.31 |
| Energy Efficient Doors/Windows | Double Pane Windows,Energy Star Windows,Insulated Glass Windows |
| Garage Capacity | 3 |
| ROOF MATERIAL | Dimensional Shingles |
| Waterfront Y/N | No |
| Garage Y/N | Yes |
Amenities
- Foreclosure
- Views
- New Construction
- Adult 55+
- Lease To Own
- No HOA Fees
- Furnished
- Primary On Main
- Air Conditioning
- Seller Finance
- Green
- Fixer Upper
- Horse
- Golf
- Fireplace
- Deck
- Garage
- Basement
- Pool
 IDX information is provided exclusively for consumers personal, non-commercial use and may not be used for any purpose other than to identify prospective properties consumers may be interested in purchasing. Data is deemed reliable but is not guaranteed accurate by the MLS. IDX information is provided by the Indiana Regional MLS.
Information last updated on September 12, 2026 7:03 AM UTC
IDX information is provided exclusively for consumers personal, non-commercial use and may not be used for any purpose other than to identify prospective properties consumers may be interested in purchasing. Data is deemed reliable but is not guaranteed accurate by the MLS. IDX information is provided by the Indiana Regional MLS.
Information last updated on September 12, 2026 7:03 AM UTC
Property vs Single Family Average in 46561
Price
Year Built
Visits
In The Neighborhood
New Construction
Osceola
$ 609,000
11125 Wharton Way
Osceola, IN 46561
- Type
- Single Family
Listed by Karen Schneider of Artisan Realty Group
New Construction
Osceola
$ 949,000
11178 Dickens Court
Osceola, IN 46561
- Type
- Single Family
Listed by Karen Schneider of Artisan Realty Group
Waterfront
Osceola
$ 1,050,000
11355 Denver Ridge Court
Osceola, IN 46561
- Type
- Single Family
Listed by Randy Hoefle of First Realty Inc.
New Construction
Osceola
$ 649,900
54810 Northbridge West Court
Osceola, IN 46561
- Type
- Single Family
Listed by Tommy Kraemer of Coldwell Banker Real Estate Group
New Construction
Osceola
$ 729,000
11151 Calle Jules Court
Osceola, IN 46561
- Type
- Single Family
Listed by Karen Schneider of Artisan Realty Group
Primary On Main
Osceola
$ 839,900
11171 Albany Ridge Drive
Osceola, IN 46561
- Type
- Single Family
Listed by Chelssie Urankar of Brick Built Real Estate
Reduced
Osceola
$ 660,000
54792 Columbia Bay Drive
Osceola, IN 46561
- Type
- Single Family
Listed by Emeric Szalay of COLLINS and CO. REALTORS - LAKEVILLE
Reduced
Osceola
$ 595,000
54761 Salem Farms Court
Osceola, IN 46561
- Type
- Single Family
Listed by Matthew Parker of Realty Results, LLC
Open House
Osceola
$ 455,400
54715 Pierre Trails Drive
Osceola, IN 46561
- Type
- Single Family
Listed by Jan Lazzara of RE/MAX 100
